
Water Views - Eco Friendly
Address
1024 Old Turkey Point Road, Edgewater, MD
Price
$ 1,222,000
Property Attributes
- MLS#MDAA2155708
- TypeSingle Family
- Listing Status ACTIVE
- CountyANNE ARUNDEL
- CityEdgewater
- NeighborhoodTurkey Point
- Zip21037
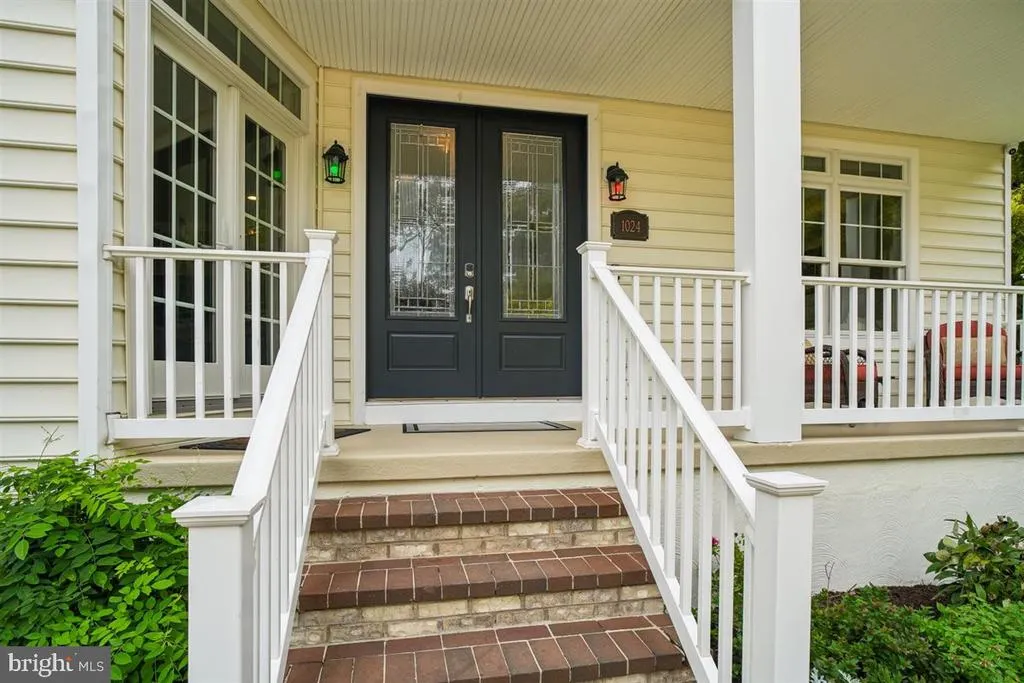
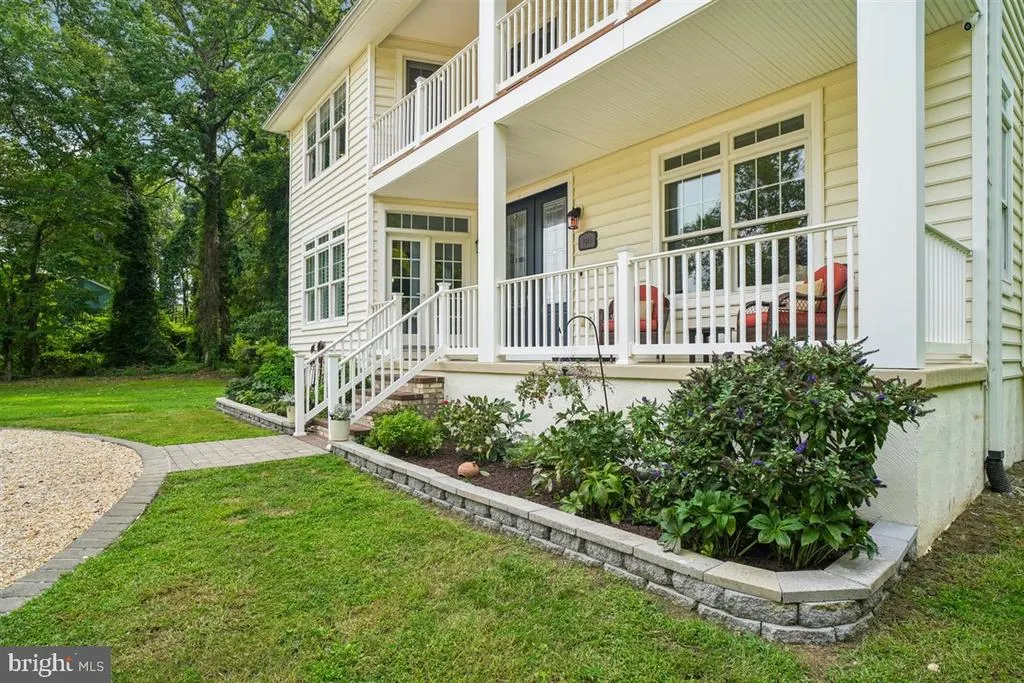
- StyleColonial
- Year Built2007
- Taxes$ 7629
- Price$ 1,222,000
- Bedrooms4
- Full Bathrooms4
- Half Bathrooms1
- Sqr Footage3776
- Lot Size0.76 Acres
Data Source:
Bright MLS
Property Description
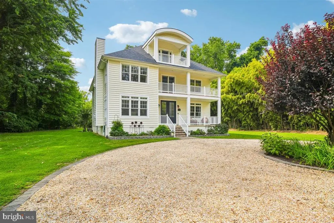
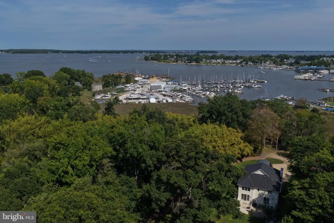
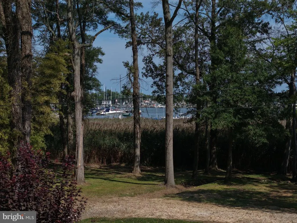
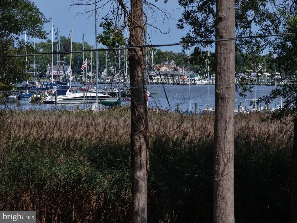
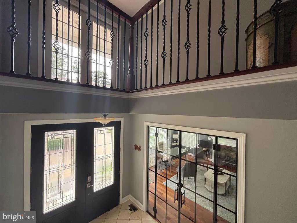
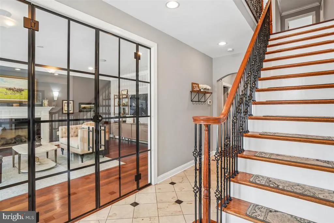
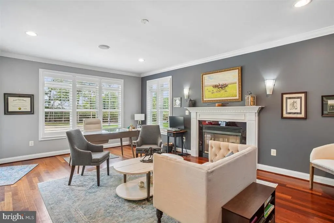
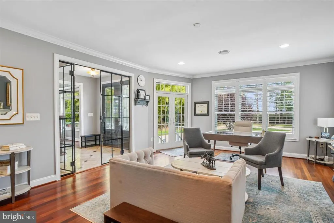
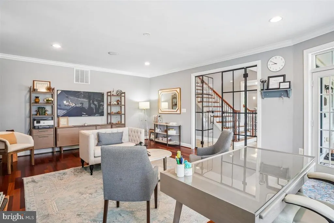
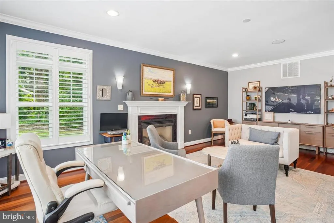
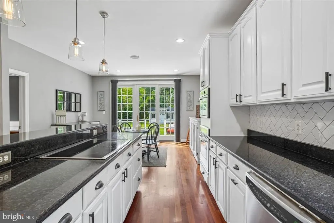
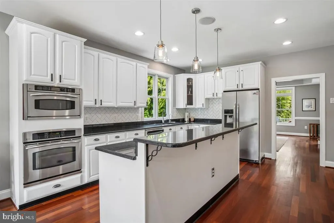
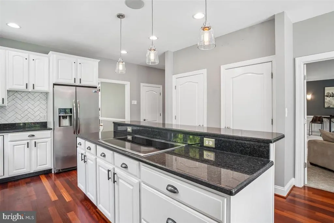
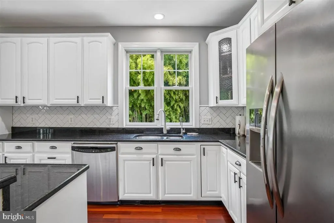
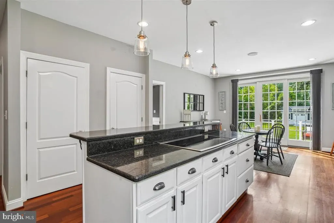
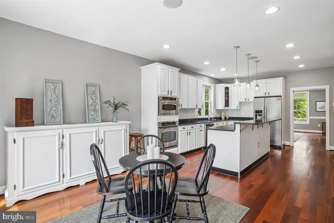
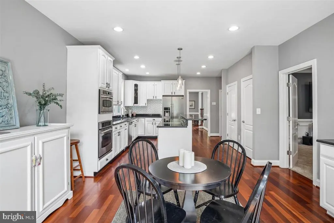
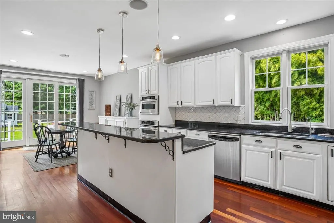
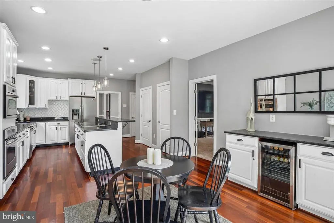
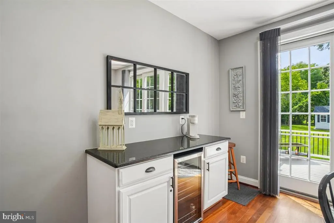
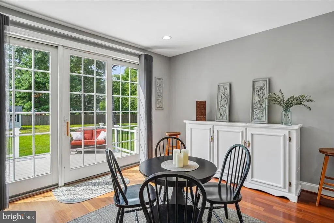
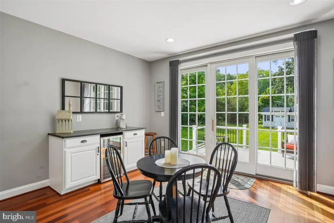
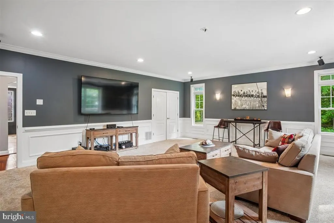
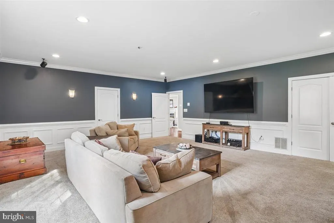
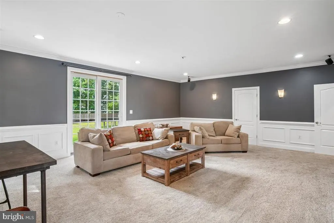
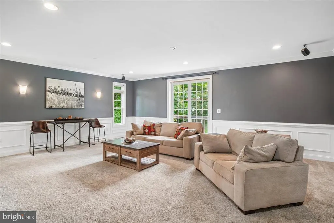
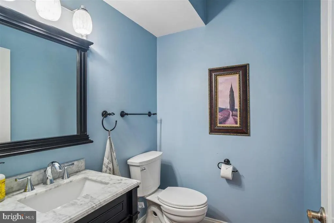
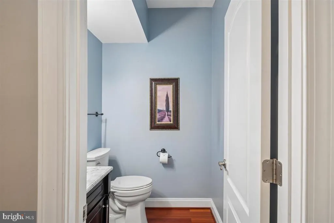
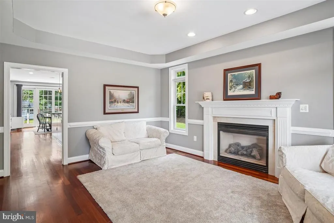
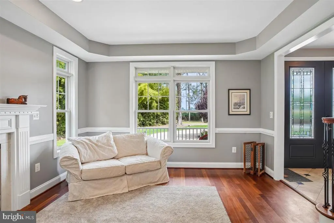
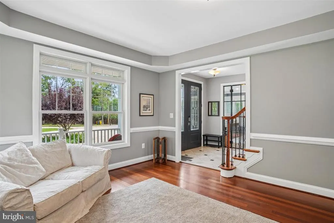
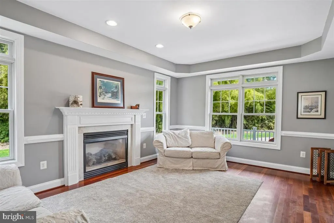
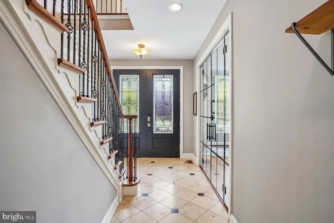
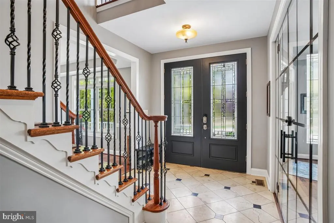
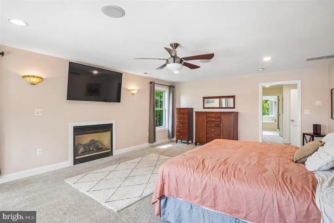
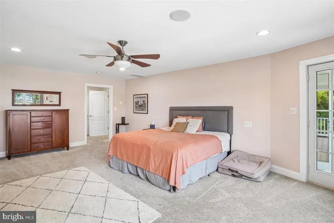
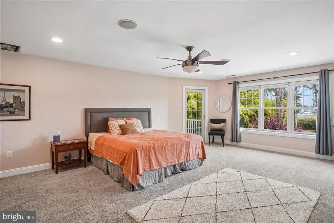
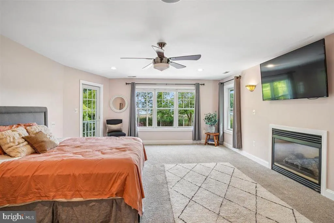
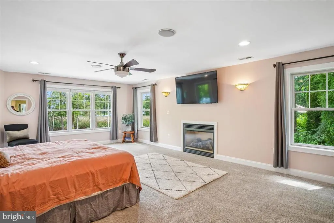
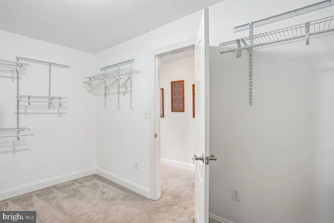
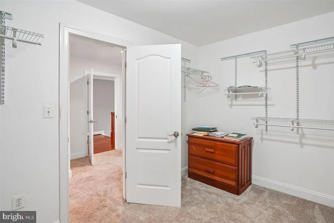
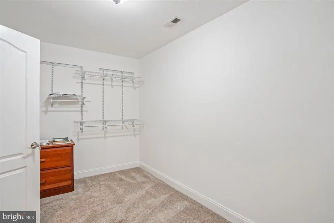
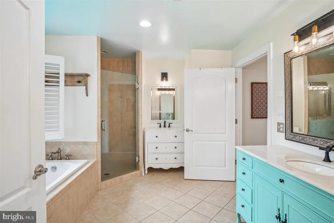
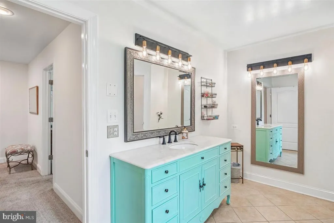
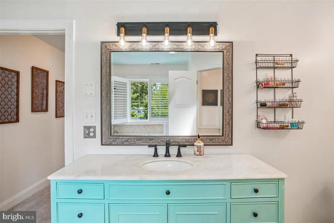
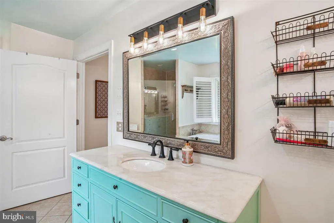
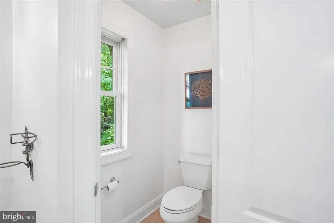
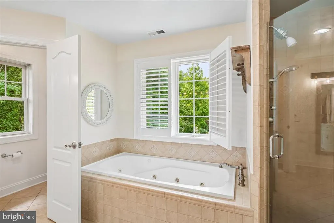
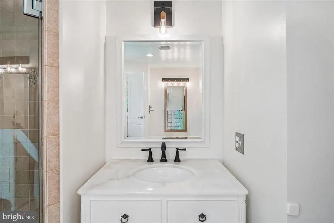
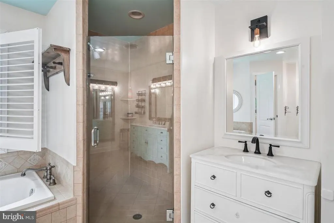
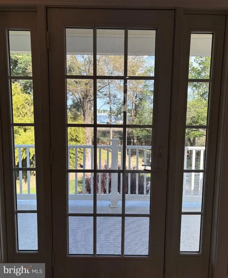
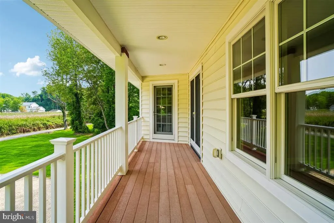
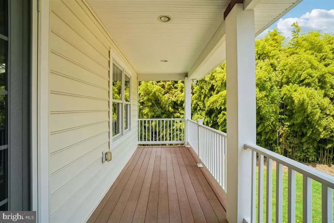
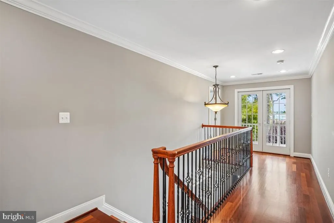
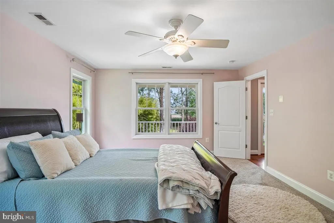
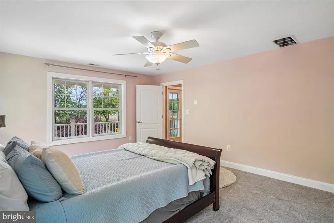
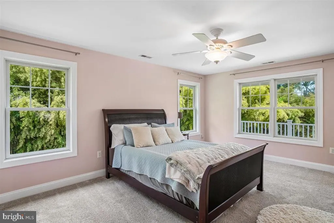
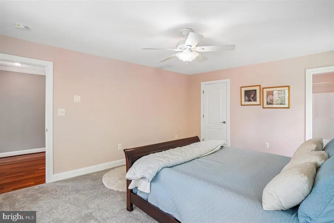
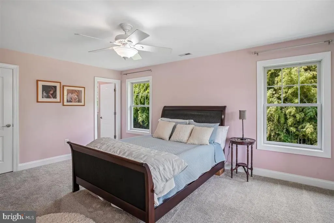
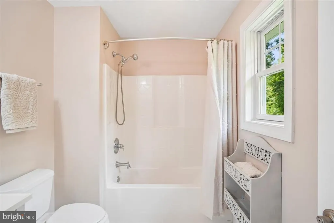
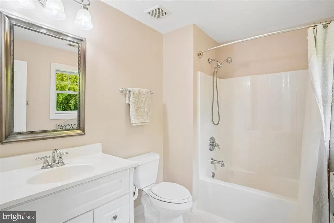
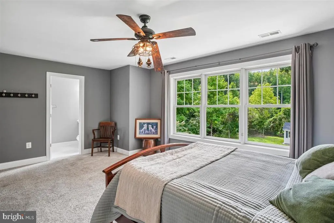
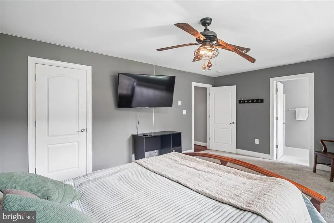
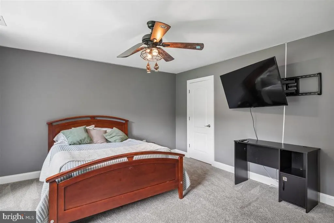
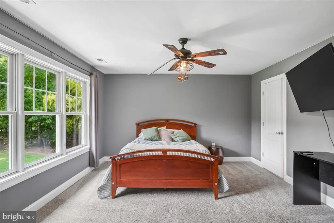
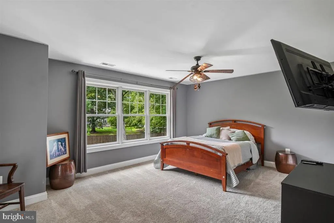
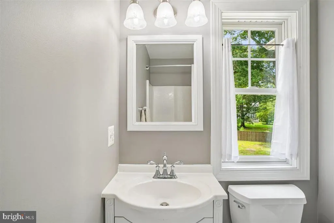
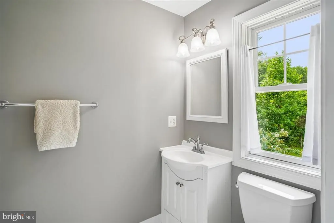
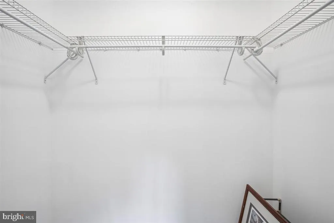
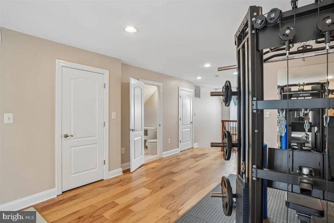
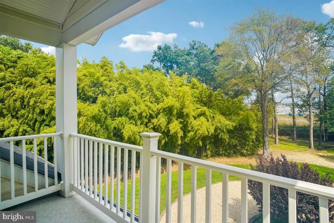
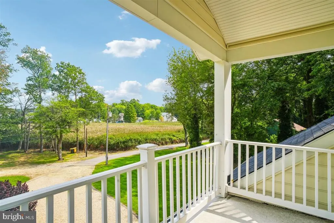
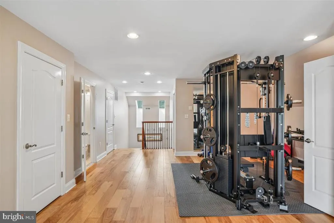
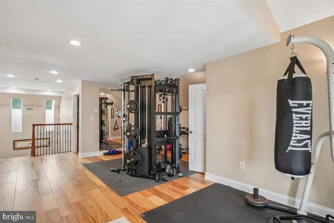
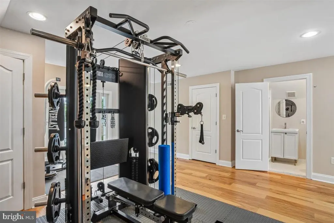
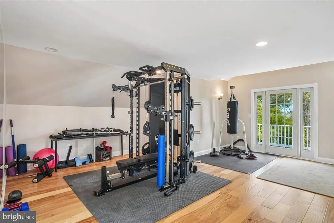
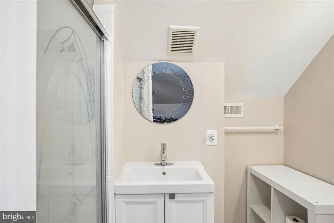
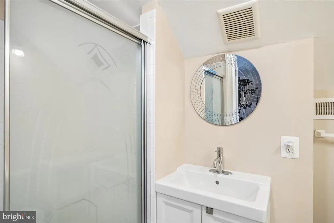
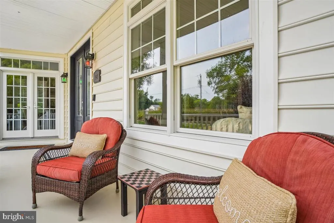
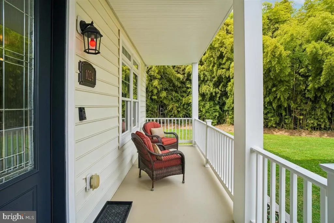
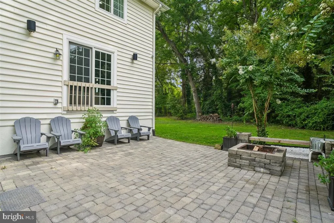
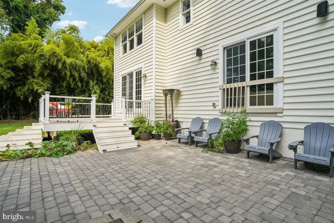
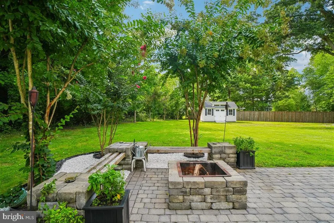
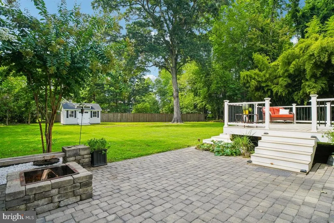
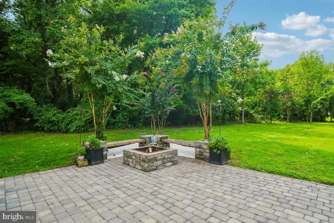
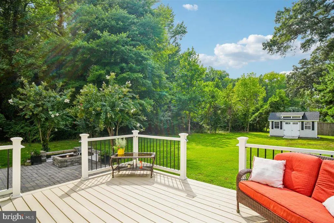
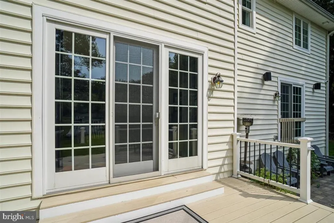
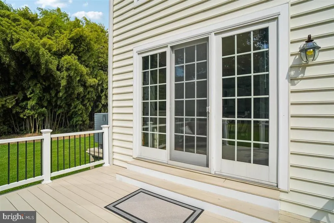
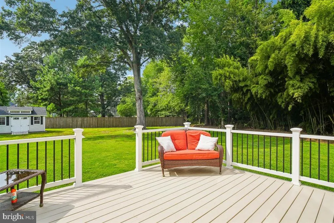
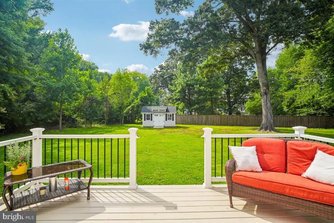
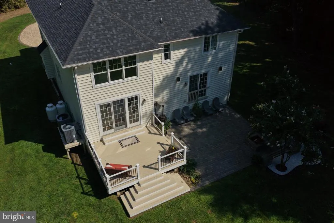
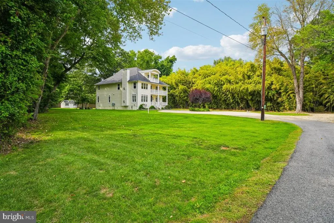
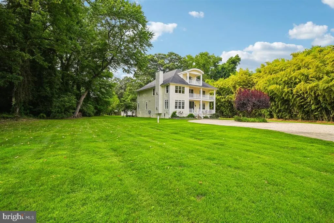
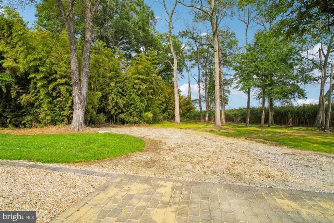
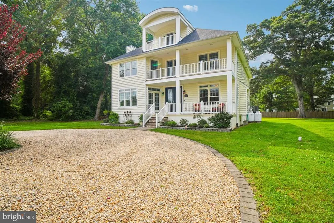
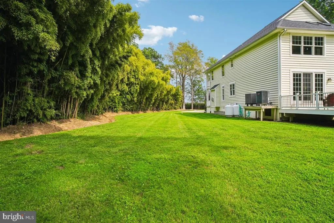
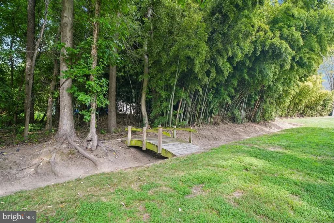
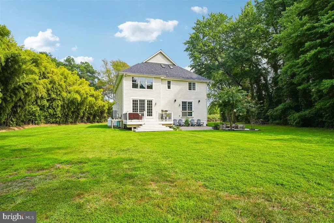
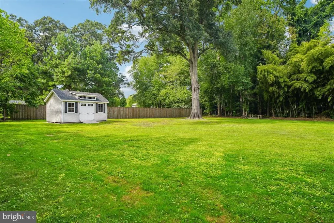
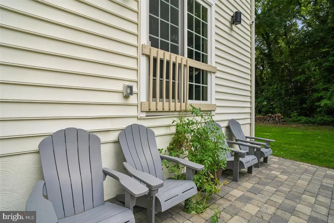
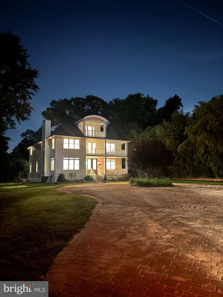
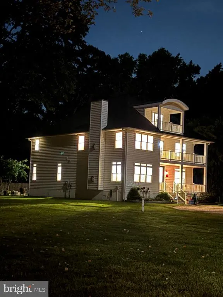
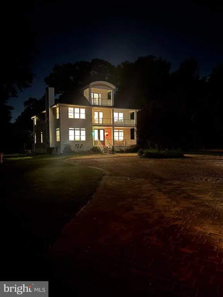
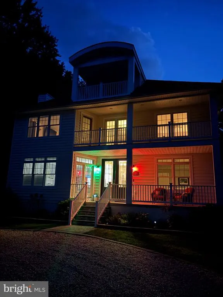
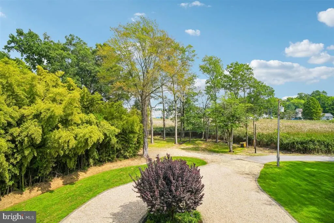
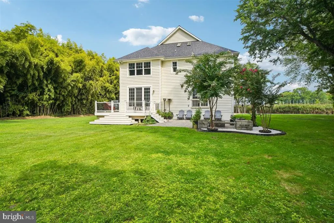
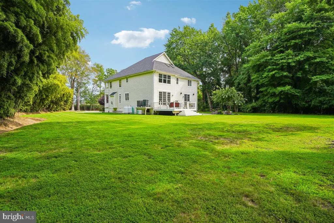
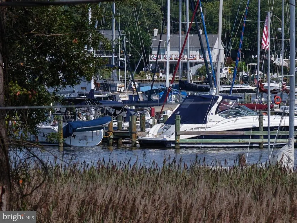
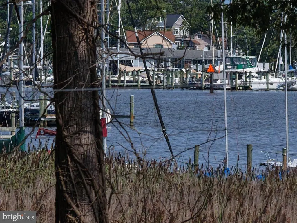
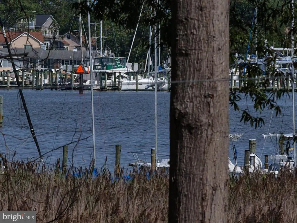
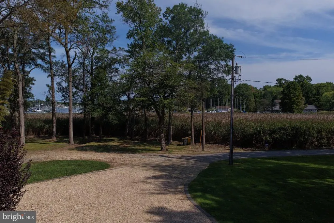
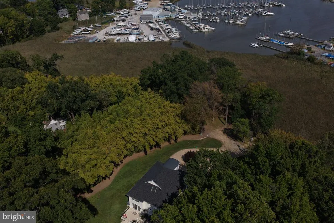
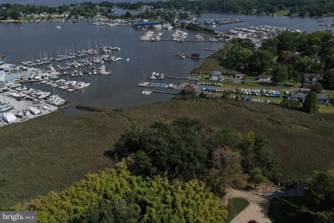
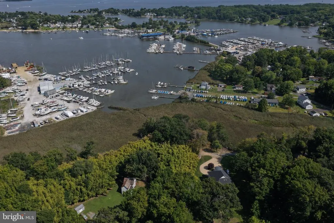
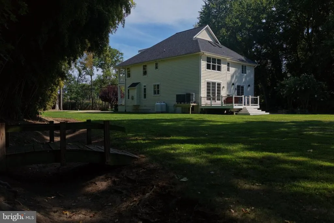
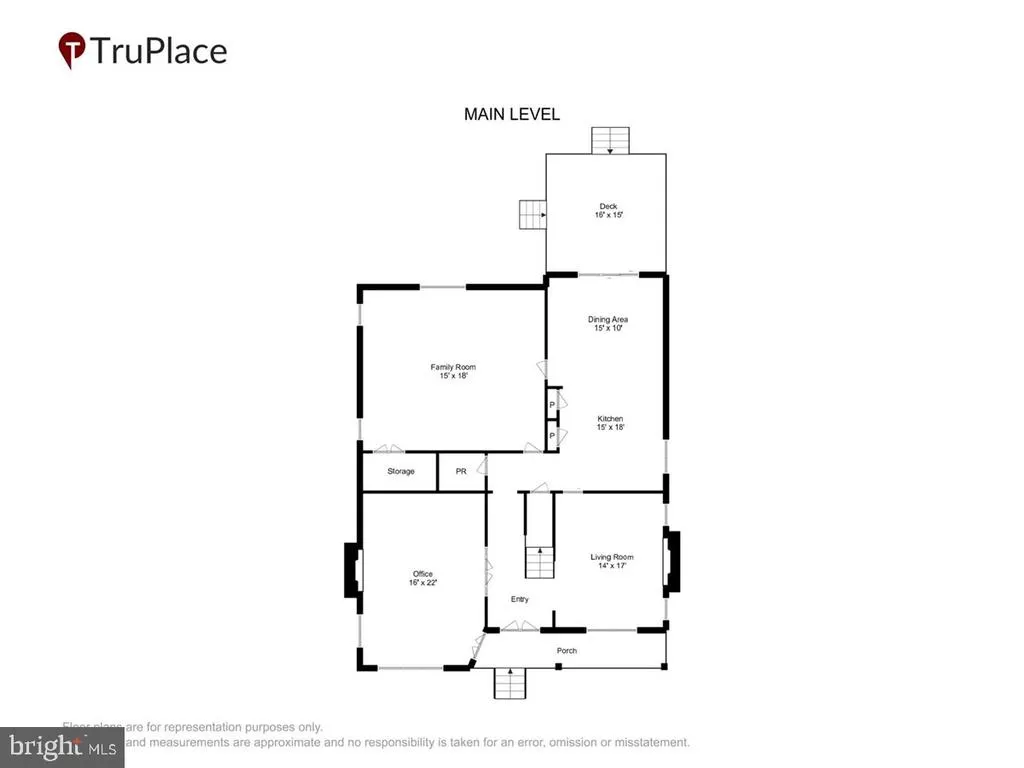
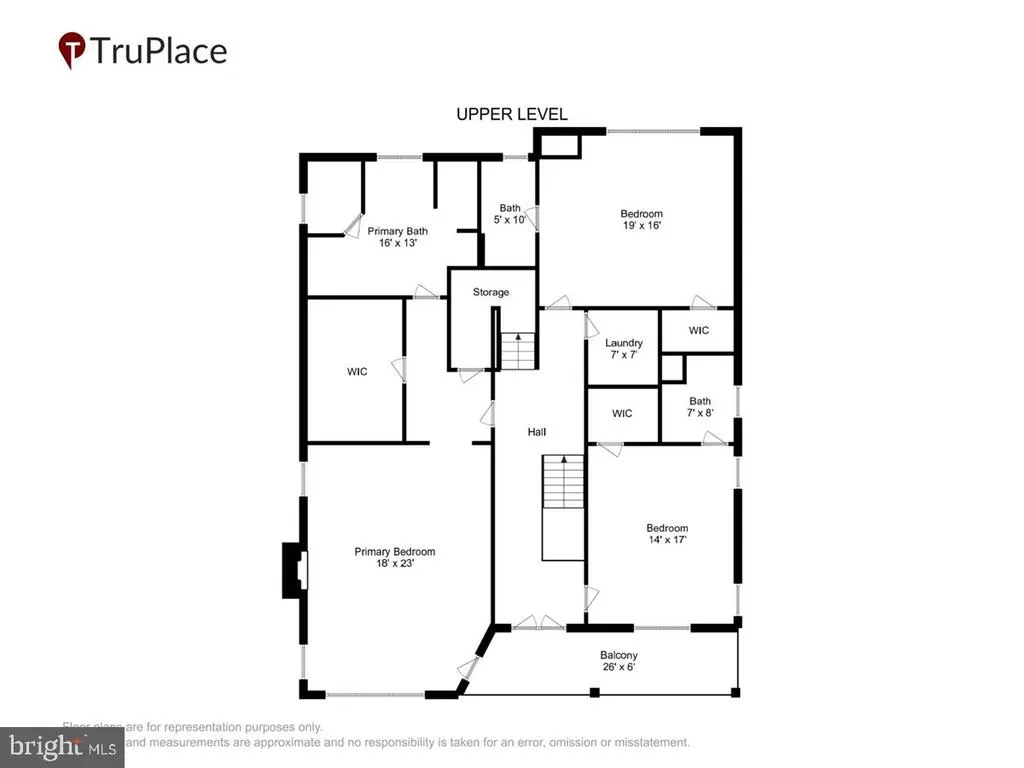
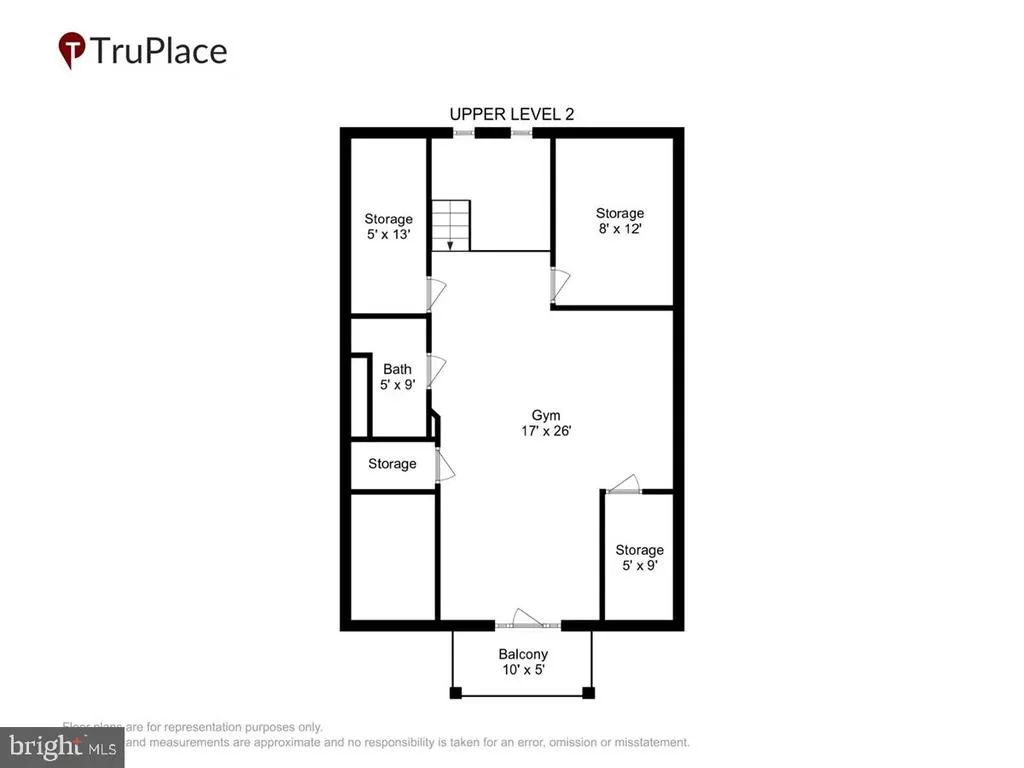
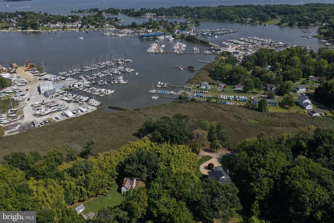
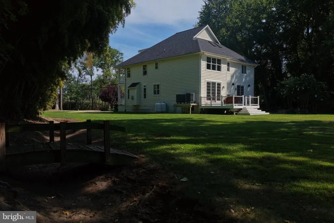
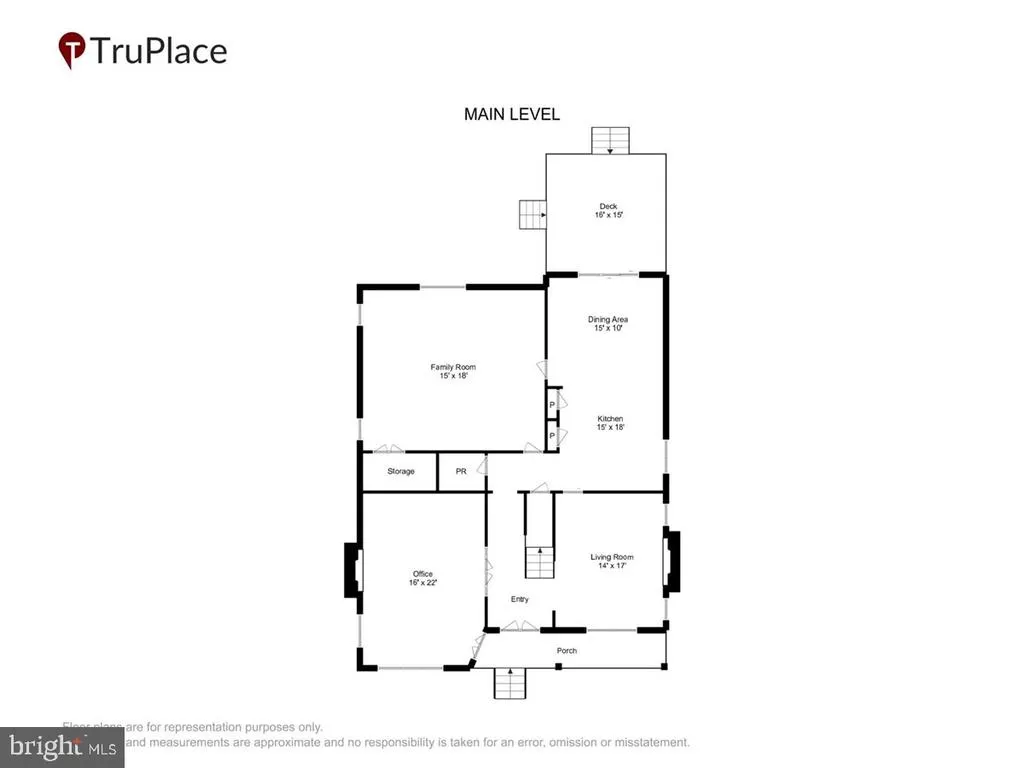
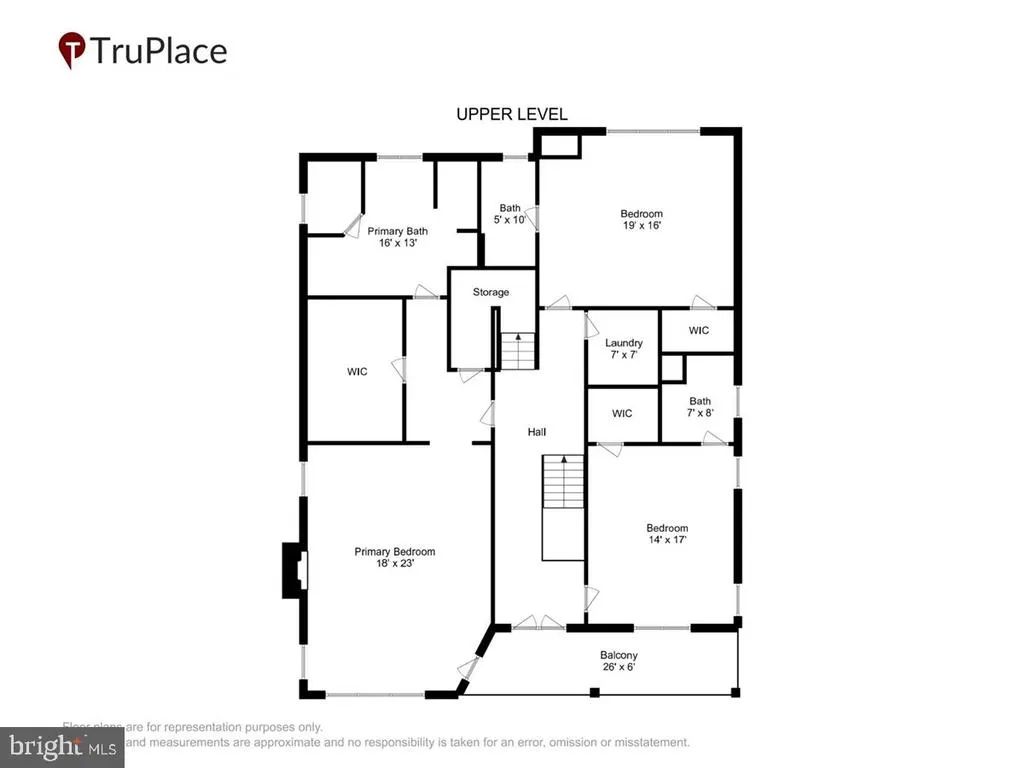
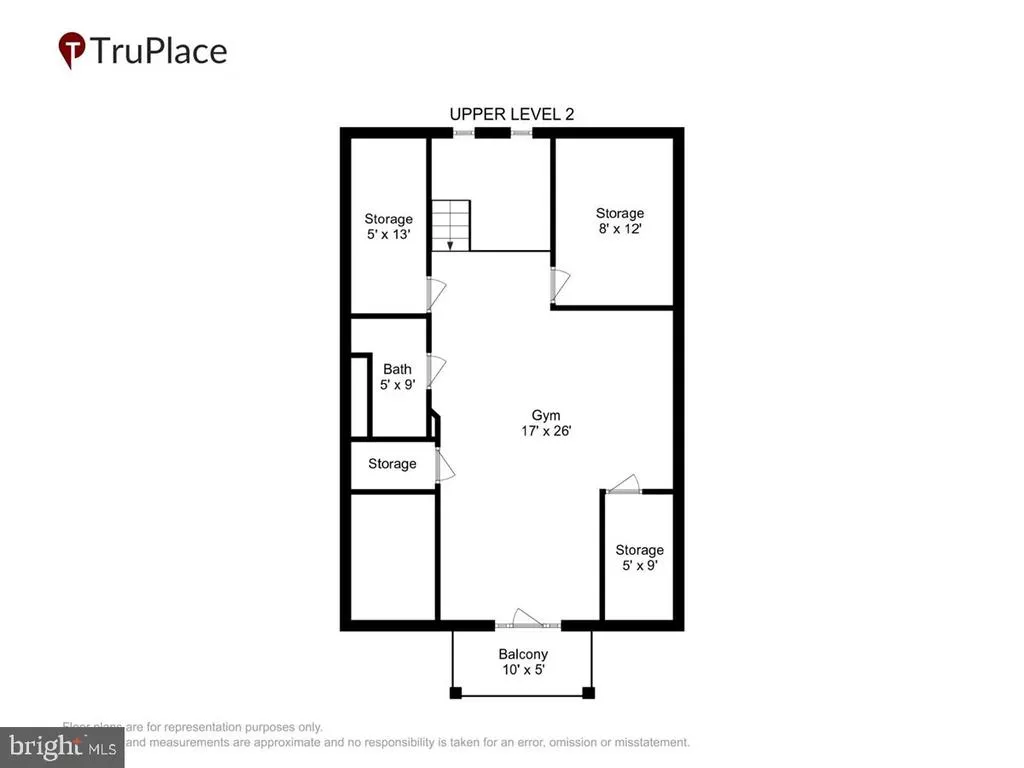
Coastal Elegance Meets Luxury Living *** Nestled in a secluded setting between two beach communities, this exceptional Georgian-style residence offers stunning water views, timeless architecture, and modern conveniences throughout. From the grand marble foyer and rich Brazilian cherry hardwood floors to the thoughtfully designed living spaces, every detail exudes sophistication. Designed for both entertaining and everyday living, the home features a welcoming living room with a gas fireplace, a soundproof media room with a professionally hardwired whole-home sound system, and a spacious kitchen that flows seamlessly to expansive outdoor living areas. Guests can gather on the oversized deck, enjoy evenings around the custom paver patio and built-in fire pit, or relax in the beautifully landscaped yard. A private main-level office with separate exterior access provides the perfect work-from-home solution while maintaining privacy from the rest of the home. The luxurious owner's suite is a true retreat, featuring a gas fireplace, private balcony with sweeping water views, an oversized walk-in closet, and a spa-inspired bath. Each additional bedroom offers its own full bath and generous closet space. The uppermost level includes a fourth bedroom, another full bath, abundant storage, and access to a balcony showcasing breathtaking views of Selby Bay. Constructed with energy-efficient 2x6 framing and enhanced insulation, this meticulously maintained home is offered turnkey, including existing furnishings and gym equipment. Whether you're searching for an extraordinary primary residence, a vacation retreat, or a lucrative short-term rental opportunity, this remarkable water view property is one you won't want to miss.
| Elementary School | Middle School | High School |
|---|---|---|
| Central Elementary School | Central Middle School | South River High School |
| Price History | |
|---|---|
| 8/29/2026 | Listed $1,222,000 |
General Features
| Living Area | 3776 |
|---|---|
| Sewer | Public Septic |
| Heating | Heat Pump - Gas BackUp |
| Cooling | Central A/C |
| Possession | Settlement |
| Roof | Architectural Shingle |
| Zoning | R2 |
| Patio/Porch Features | Patio(s),Porch(es),Deck(s) |
| Architectural Style | Colonial |
| Construction Materials | Vinyl Siding |
| School District | ANNE ARUNDEL COUNTY PUBLIC SCHOOLS |
| Year Built | 2007 |
| View | Water |
| Levels | 3 |
| Tax Year | 2026 |
| Ownership | Fee Simple |
| Cool Fuel | Electric |
| Accessibility | None |
| County | ANNE ARUNDEL |
| New Construction | No |
| Property Type | Residential |
| HOA | No |
| Subdivision Name | TURKEY POINT |
| Garage Y/N | No |
| Water Access Y/N | No |
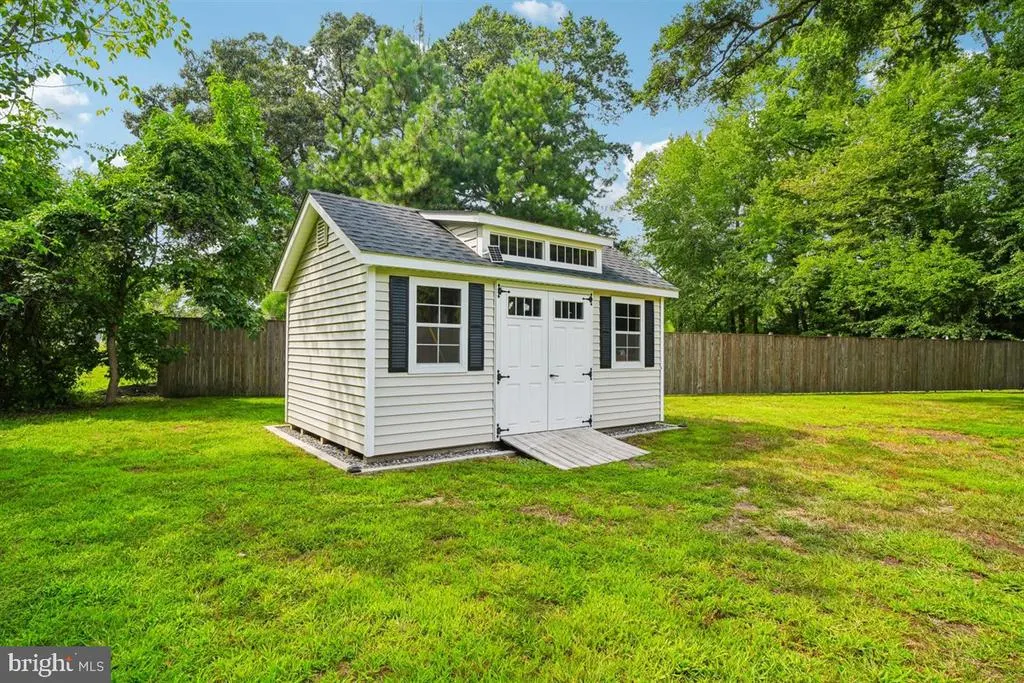
| Other Structures | Above Grade,Below Grade |
| Full Baths | 4 |
| Status | ACTIVE |
| Directions | From Rt 50 or Rt 665 take Rt 2 (Solomons Island Rd) south. Cross the South River Bridge and turn left onto Rt 214 (Central Ave),follow past South River High School,past Muddy Creek Rd,and turn left o |
| City | EDGEWATER |
| Body of Water | Selby Bay |
| Senior Community Y/N | No |
| Lot Size Units | Square Feet |
| Lot Size Square Feet | 33106.00 |
| Tax Assessed Value | 711500.0 |
| Tax Annual Amount | 7629.0 |
| Home Warranty Y/N | No |
| Property Condition | Excellent |
| Structure Type | Detached |
| Condo/Coop Association fee Y/N | No |
| Bathrooms Count Main Level | 1.00 |
| Price Per Sq Ft Total AG | 323.62 |
| Lease Considered Y/N | No |
| Vacation Rental Y/N | No |
| Virtual Tour | https://hub.truplace.com/3331546?r=https://hub.truplace.com/ |
| Total SQFT | 3776 |
| Standard Status | Active |
| Year Built Source | Assessor |
| Tax Lot | 1 |
| Association Recreation Fee | No |
Interior Features
| Heating Fuel | Propane - Owned,Electric |
|---|---|
| Total Fireplaces | 3 |
| Fireplace Features | Gas/Propane |
| Hot Water | Electric |
| Basement (Y/N) | No |
| Heating Y/N | Yes |
| Fireplace Y/N | Yes |
| Above Grade Finished Area | 3776 |
| Half Baths | 1 |
| Central Air Y/N | Yes |
| Total Bedrooms | 4 |
| Room Type | Living Room,Dining Room,Primary Bedroom,Bedroom 2,Bedroom 3,Bedroom 4,Kitchen,Foyer,Laundry,Office,Storage Room,Media Room,Bathroom 2,Bathroom 3,Primary Bathroom,Full Bath |
| Below Grade Finished Area Unit Type | Square Feet |
| LivingAreaSource | Assessor |
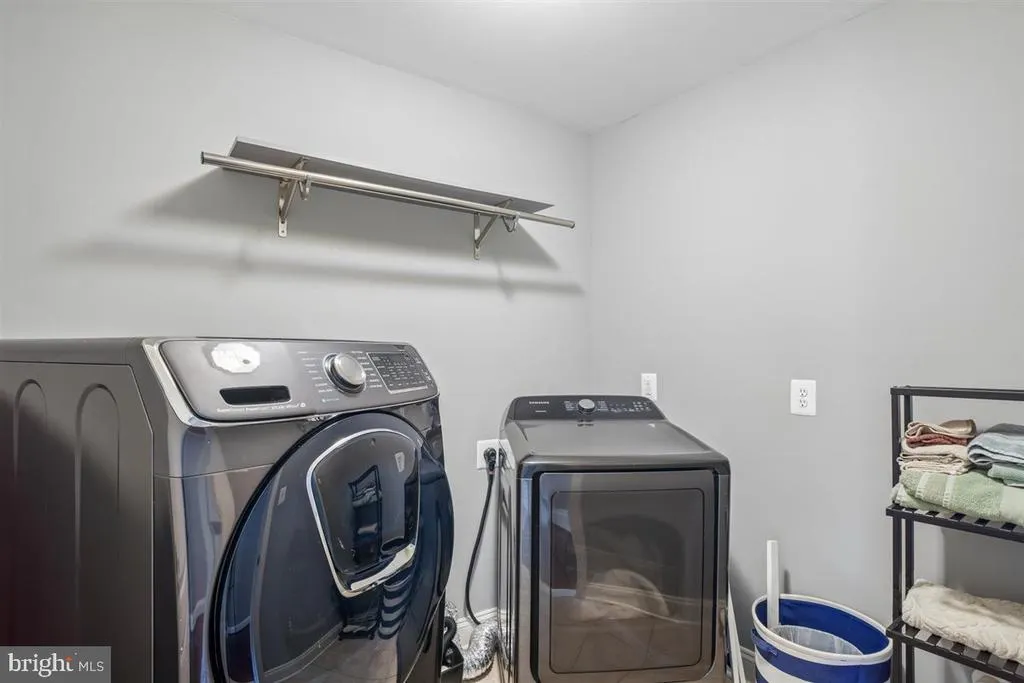
| Laundry Type | Upper Floor |
| Below Grade Finished Area Source | Assessor |
| Bedrooms Count All Upper Levels | 4 |
| Bedrooms Count Upper Level 1 | 3 |
| Bedrooms Count Upper Level 2 | 1 |
| Bathrooms Half Main Level | 1 |
| Bathrooms Full Upper Level 2 | 1 |
| Bathrooms Full Upper Level 1 | 3 |
| Bathrooms Full All Upper Levels | 4 |
| Bathrooms Count Upper Level 2 | 1.00 |
| Bathrooms Count Upper Level 1 | 3.00 |
| Bathrooms Count All Upper Levels | 4 |
| Above Grade Finished Area Source | Assessor |
| Above Grade Finished Area Unit Type | Square Feet |
| Total Baths | 5 |
Exterior Features
| Pool | No Pool |
|---|---|
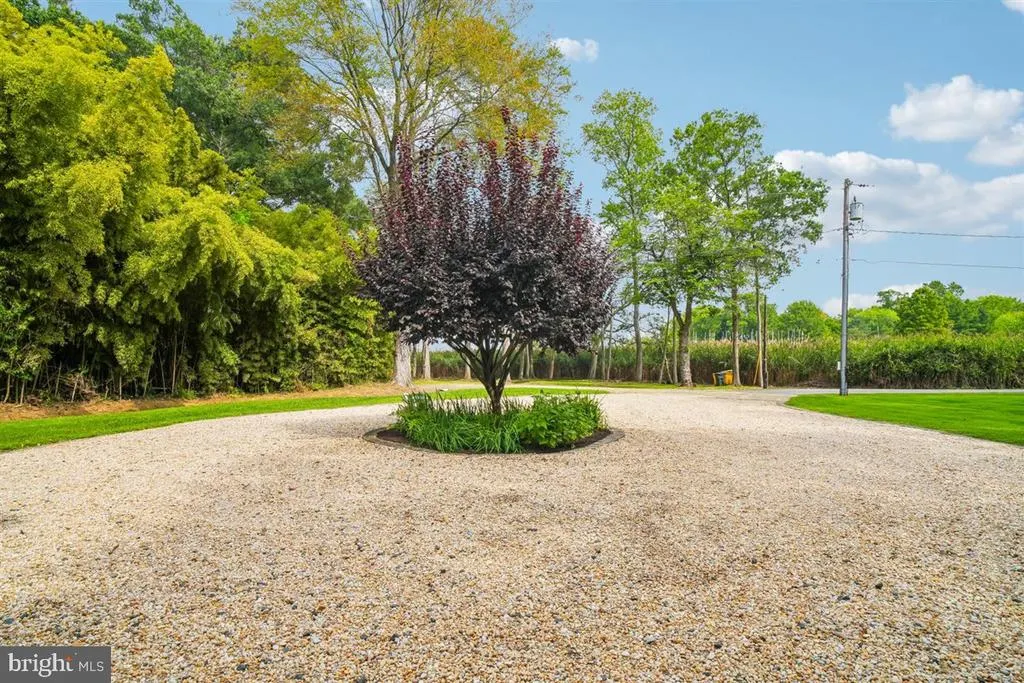
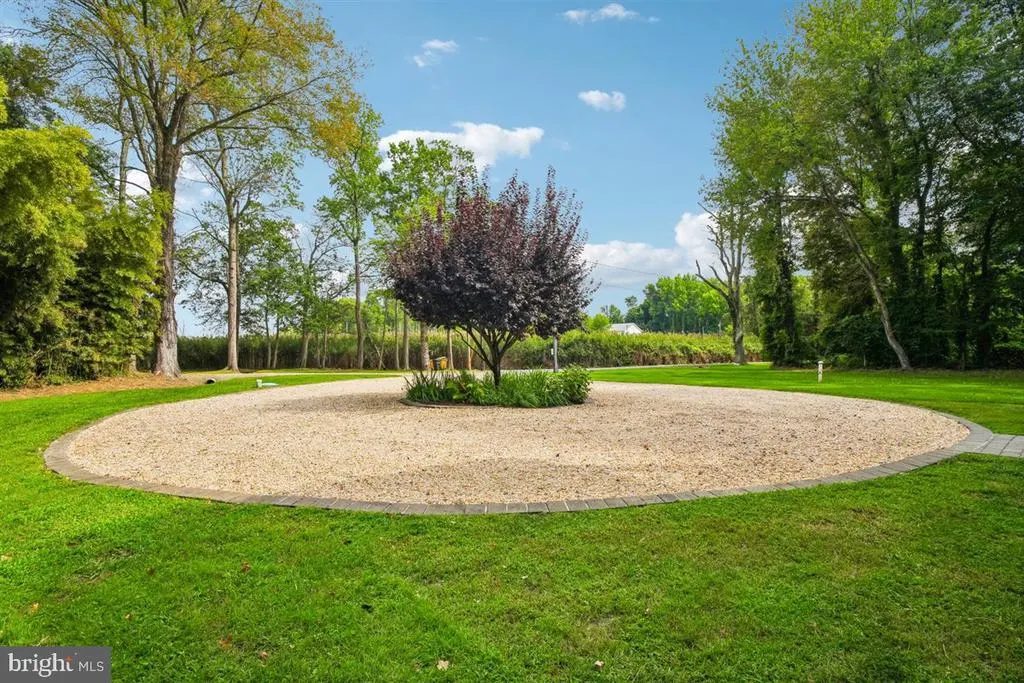
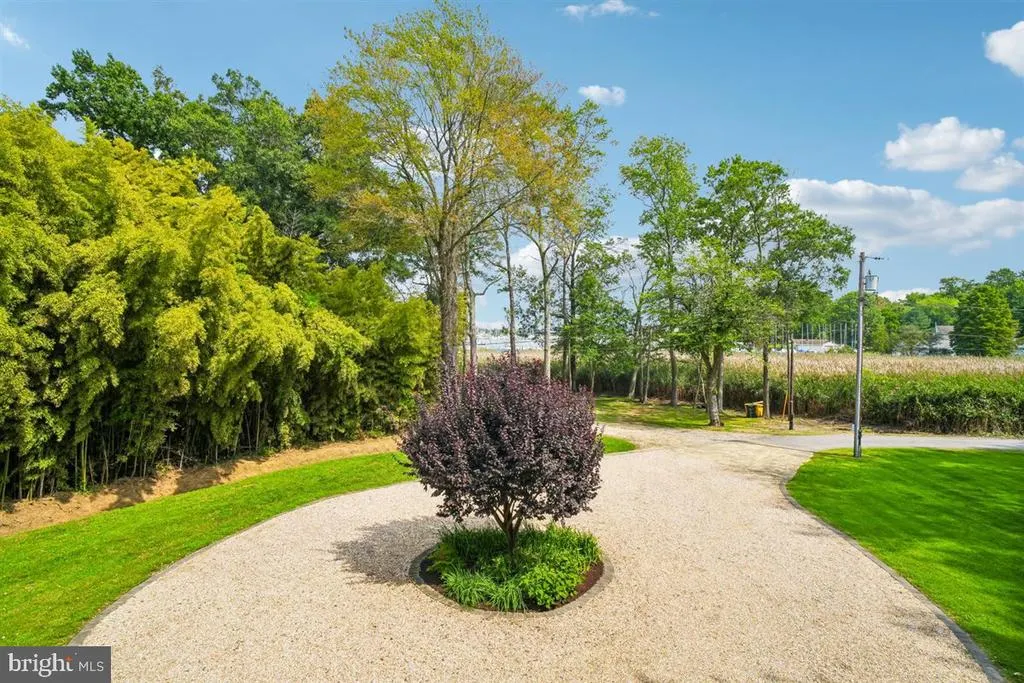
| Parking Features | Circular Driveway |
| Water Source | Well |
| Type of Parking | Driveway |
| Foundation Details | Crawl Space |
| Spa | No |
| Water View Y/N | Yes |
| Lot Size Acres | 0.76 |
| Water Body Type | Bay |
| Lot Size Source | Assessor |
| Waterfront Y/N | No |
| Land Assessed Value | 252600.00 |
| Navigable Water Y/N | No |
| Water Oriented Y/N | Yes |
Room Details
| Room | Dimensions | Level | Flooring | Details |
|---|---|---|---|---|
| Bathroom 2 | Upper 1 | |||
| Bathroom 3 | Upper 1 | |||
| Bedroom 2 | Upper 1 | Attached Bathroom,Ceiling Fan(s),Flooring - Carpet,Walk-In Closet(s) | ||
| Bedroom 3 | Upper 1 | Attached Bathroom,Ceiling Fan(s),Flooring - Carpet,Walk-In Closet(s) | ||
| Bedroom 4 | Upper 2 | Balcony Access,Attached Bathroom,Flooring - HardWood,Walk-In Closet(s) | ||
| Dining Room | Main | Flooring - HardWood | ||
| Foyer | Main | Flooring - Marble | ||
| Full Bath | Upper 2 | |||
| Kitchen | Main | Flooring - HardWood,Countertop(s) - Granite,Island | ||
| Laundry | Upper 1 | |||
| Living Room | Main | Flooring - HardWood,Chair Rail | ||
| Media Room | Main | Chair Rail,Flooring - Carpet,Lighting - Recessed,Lighting - Wall sconces | ||
| Office | Main | Balcony Access,Flooring - HardWood | ||
| Primary Bathroom | Upper 1 | Bathroom - Soaking Tub,Bathroom - Walk-In Shower,Double Sink,Flooring - Ceramic Tile | ||
| Primary Bedroom | Upper 1 | Balcony Access,Attached Bathroom,Fireplace - Gas,Flooring - Carpet,Walk-In Closet(s),Ceiling Fan(s) | ||
| Storage Room | Upper 2 |
Amenities
- Foreclosure
- Views
- Short Sale
- New Construction
- Adult 55+
- Lease To Own
- No HOA Fees
- Furnished
- Primary On Main
- Air Conditioning
- Seller Finance
- Green
- Fixer Upper
- Horse
- Golf
- Fireplace
- Deck
- Garage
- Basement
- Pool
Property vs Single Family Average in 21037
Price
Taxes
Year Built
Visits
 © BRIGHT, All Rights Reserved
