
Golf Course - Primary on Main
Address
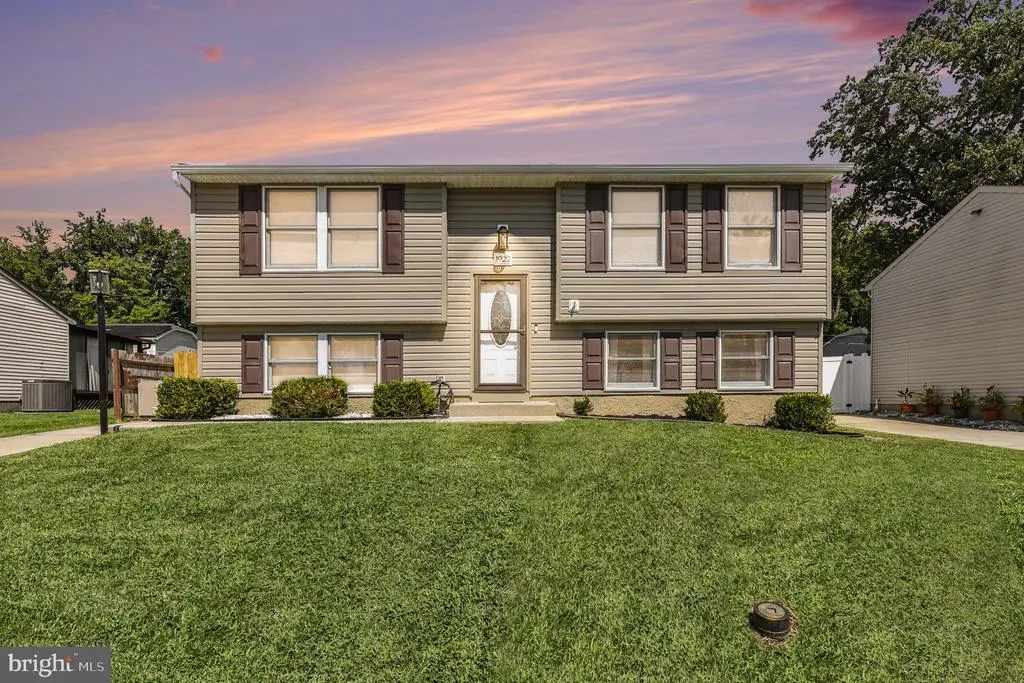
1922 Sue Creek Drive, Essex, MD
Price
$ 379,900
Property Attributes
- MLS#MDBC2172386
- TypeSingle Family
- Listing Status ACTIVE
- CountyBALTIMORE
- CityEssex
- NeighborhoodSue Creek Landing
- Zip21221
- StyleSplit Foyer
- Year Built1982
- Taxes$ 3266
- Price$ 379,900
- Bedrooms3
- Full Bathrooms2
- Half Bathrooms0
- Sqr Footage1408
- Lot Size0.16 Acres
Data Source:
Bright MLS
Property Description
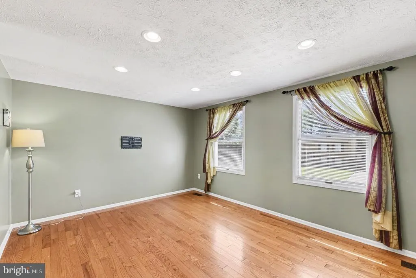
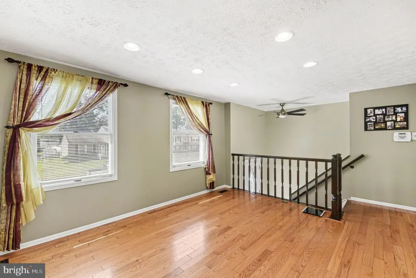
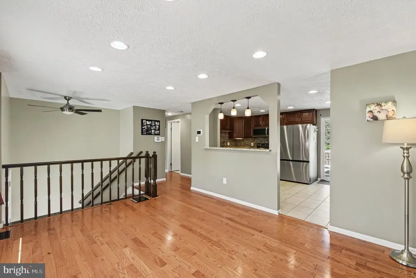
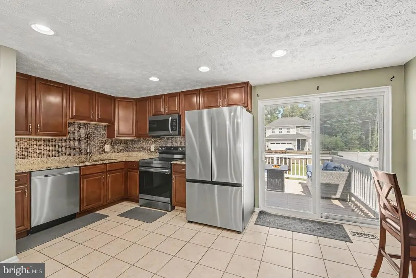
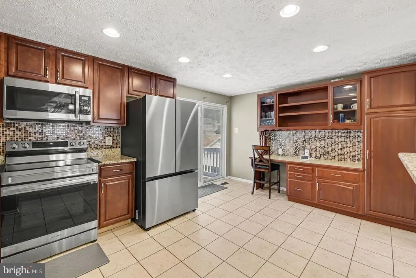
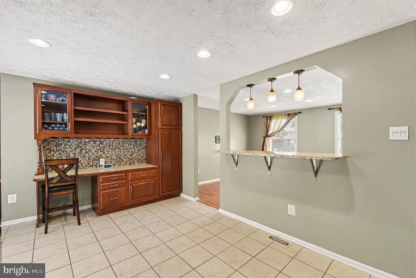
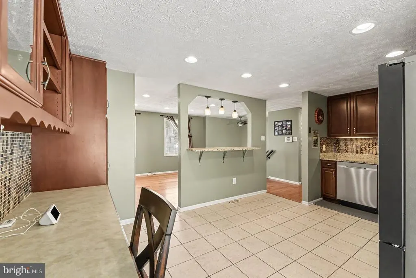
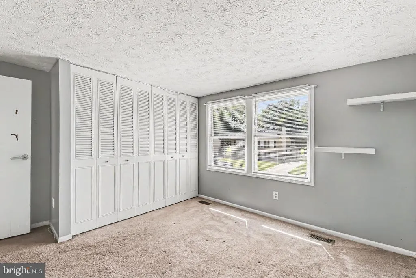
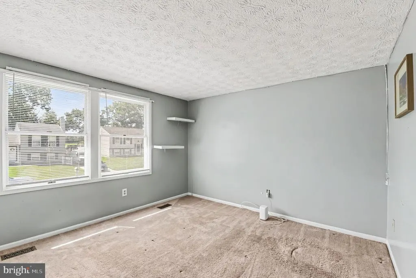
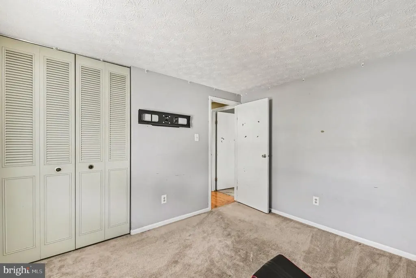
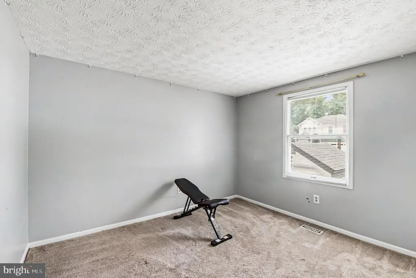
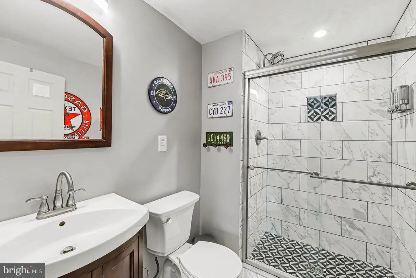
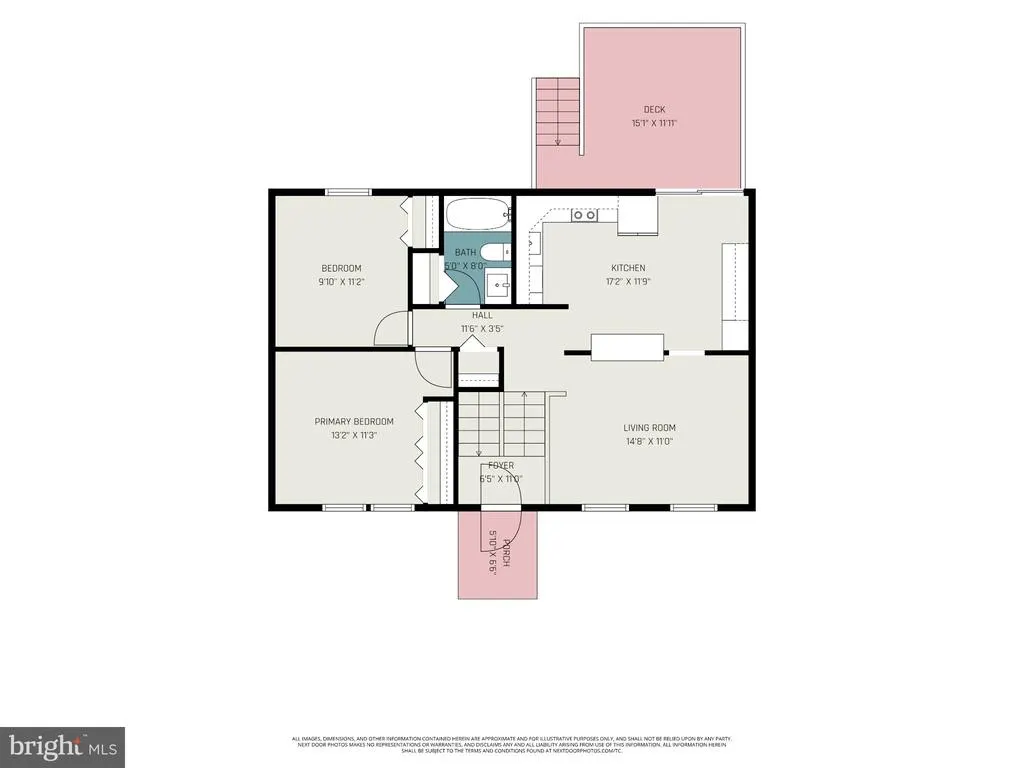
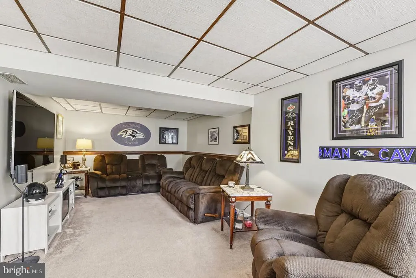
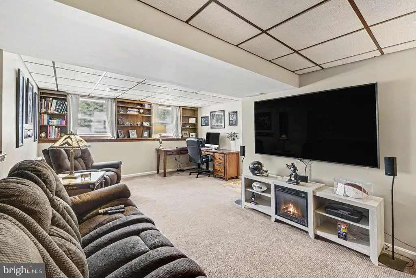
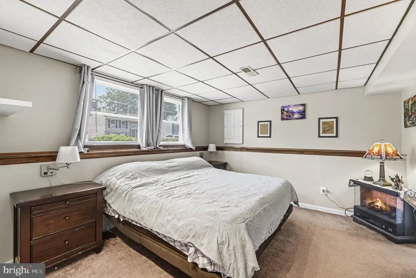
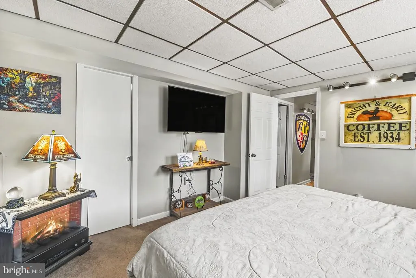
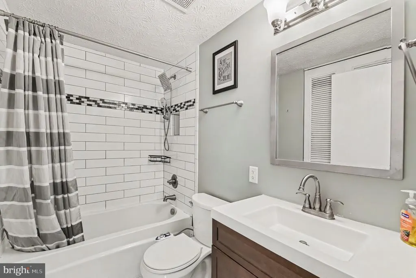
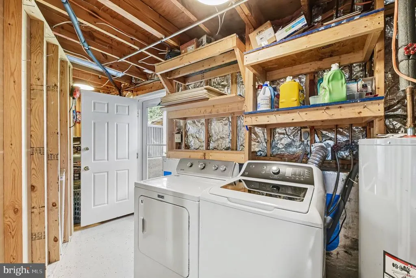
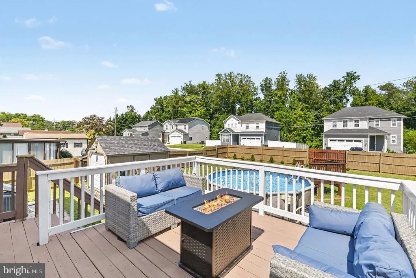
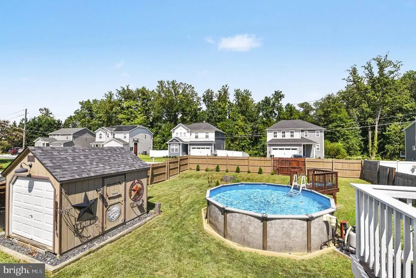
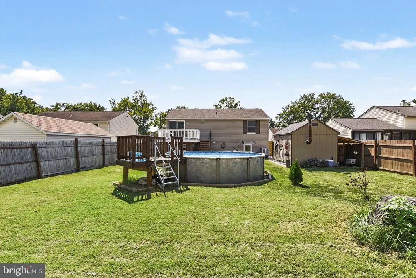
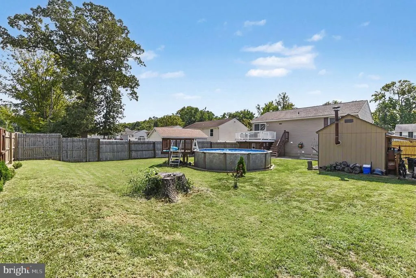
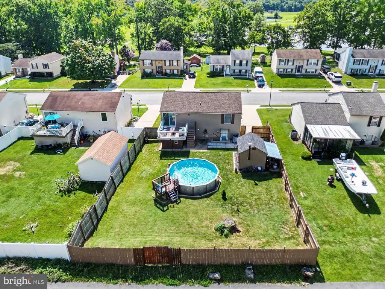
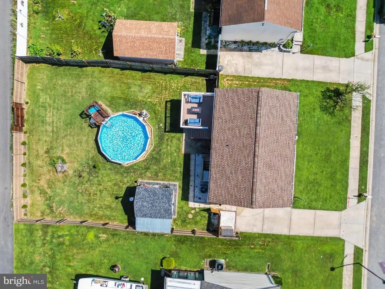
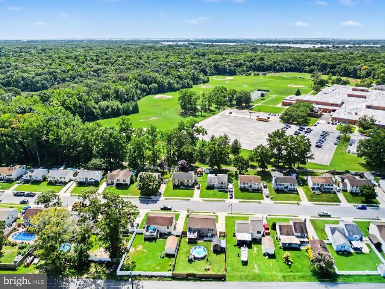
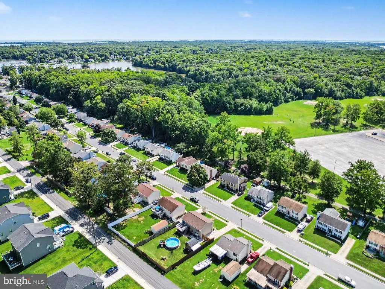
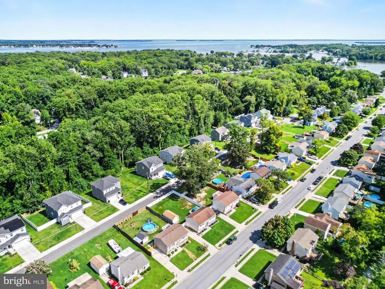
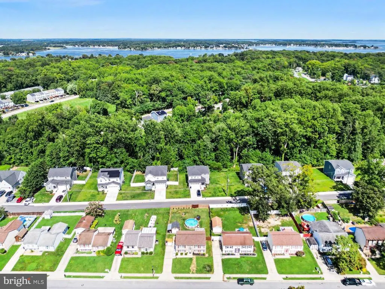
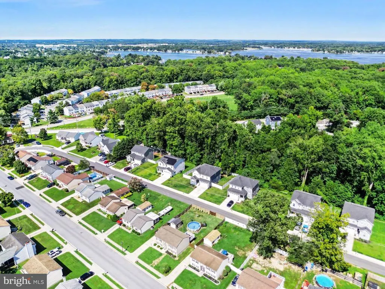
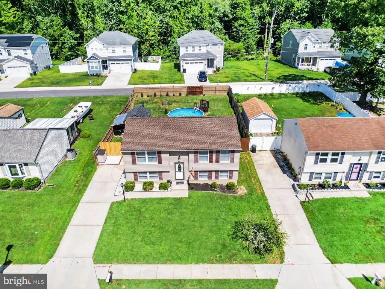
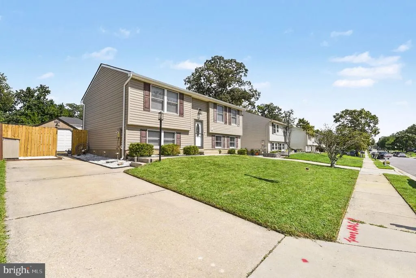
Welcome to 1922 Sue Creek Drive! Nestled in the charming community of Sue Creek Landing, this delightful split foyer home offers a perfect blend of comfort and modern living. Built in 1982, this well-maintained residence boasts 1,408 square feet of inviting space, ideal for creating lasting memories. Step inside to discover a warm and welcoming atmosphere, highlighted by beautiful wood floors that flow throughout the main living areas. The upgraded countertops in the kitchen provide both style and functionality, while the built-in appliances-including a built-in microwave, dishwasher, and electric oven/range-make cooking a joy. A convenient breakfast area invites you to enjoy your morning coffee while soaking in the natural light. This home features three spacious bedrooms, each designed with comfort in mind. Two full bathrooms ensure that everyone has their own space to unwind and refresh. Step outside to your personal oasis, where an above-ground pool awaits, perfect for those warm summer days. The deck offers a wonderful space for outdoor gatherings, barbecues, or simply relaxing with a good book. The property also includes a shed for additional storage, keeping your outdoor space tidy and organized. Located just moments from Sue Creek, this home offers water access for those who enjoy kayaking or fishing. The surrounding neighborhood is known for its friendly atmosphere and community spirit, with nearby parks and recreational areas that encourage outdoor activities. Minutes from outdoor recreation at Turkey Point Park, nearby marinas, hiking trails, waterfront restaurants/bars, shopping and Rocky Point Golf Course. Commuters will appreciate the easy access to 702, I-95, I-695 offering a quick route to Wahington DC, Philadelphia, New York and beyond. The Community is complete with its own private boat launch. With a driveway that accommodates two vehicles, parking is never a concern. Recent updates include: Roof-2019, Siding-2020, HVAC-2021, Bathrooms-2023, Water Heater- 2023, Appliances-2024, Sump Pump-2024, Sewer Line-2026. This home is not just a place to live; it's a place to thrive. Experience the perfect blend of comfort, convenience, and community in this lovely Sue Creek Landing residence. Don't miss the opportunity to make it your own!
| Elementary School | Middle School | High School |
|---|---|---|
| Call School Board Elementary School | Call School Board Middle School | Call School Board High School |
| Price History | |
|---|---|
| 8/7/2026 | Listed $379,900 |
General Features
| Living Area | 1408 |
|---|---|
| Sewer | Public Sewer |
| Heating | Heat Pump(s) |
| Cooling | Ceiling Fan(s),Central A/C |
| Possession | Immediate,Settlement |
| Roof | Shingle |
| Appliances | Built-In Microwave,Dishwasher,Disposal,Dryer,Refrigerator,Washer,Icemaker,Oven/Range - Electric,Water Heater |
| Zoning | N/A |
| HOA Fee | 150.00 |
| Patio/Porch Features | Deck(s) |
| Architectural Style | Split Foyer |
| Pool Features | Above Ground |
| Construction Materials | Vinyl Siding |
| School District | BALTIMORE COUNTY PUBLIC SCHOOLS |
| Year Built | 1982 |
| Electric | 200+ Amp Service |
| Levels | 2 |
| Tax Year | 2026 |
| Ownership | Fee Simple |
| Cool Fuel | Electric |
| Accessibility | Other |
| Assoc Fee Paid Per | Annually |
| County | BALTIMORE |
| New Construction | No |
| Property Type | Residential |
| HOA | Yes |
| Subdivision Name | SUE CREEK LANDING |
| Garage Y/N | No |
| Water Access Y/N | Yes |
| Other Structures | Above Grade,Below Grade |
| Full Baths | 2 |
| Status | ACTIVE |
| Directions | Route 702 to East on Turkey Point Road to South on Sue Creek Drive. Property will be on your left. Park in your new driveway! |
| City | ESSEX |
| Body of Water | Sue Creek |
| Disclosures | Lead Based Paint - Federal,Lead Based Paint - State,Prop Disclaimer |
| Association Name | SUE CREEK LANDING |
| Senior Community Y/N | No |
| Lot Size Units | Square Feet |
| Lot Size Square Feet | 6969.60 |
| Tax Assessed Value | 288200.0 |
| Tax Annual Amount | 3266.0 |
| Home Warranty Y/N | No |
| Property Condition | Excellent |
| Structure Type | Detached |
| Condo/Coop Association fee Y/N | No |
| Bathrooms Full Main Level | 1 |
| Bathrooms Count Main Level | 1.00 |
| Price Per Sq Ft Total AG | 442.77 |
| Historic Y/N | No |
| Lease Considered Y/N | No |
| Vacation Rental Y/N | No |
| Virtual Tour | https://my.matterport.com/show/?m=JtysdPf9bU5 |
| Total SQFT | 1408 |
| Standard Status | Active |
| Year Built Source | Assessor |
| Legal Subdivision | SUE CREEK LANDING |
| Tax Lot | 11 |
| Association Recreation Fee | No |
Interior Features
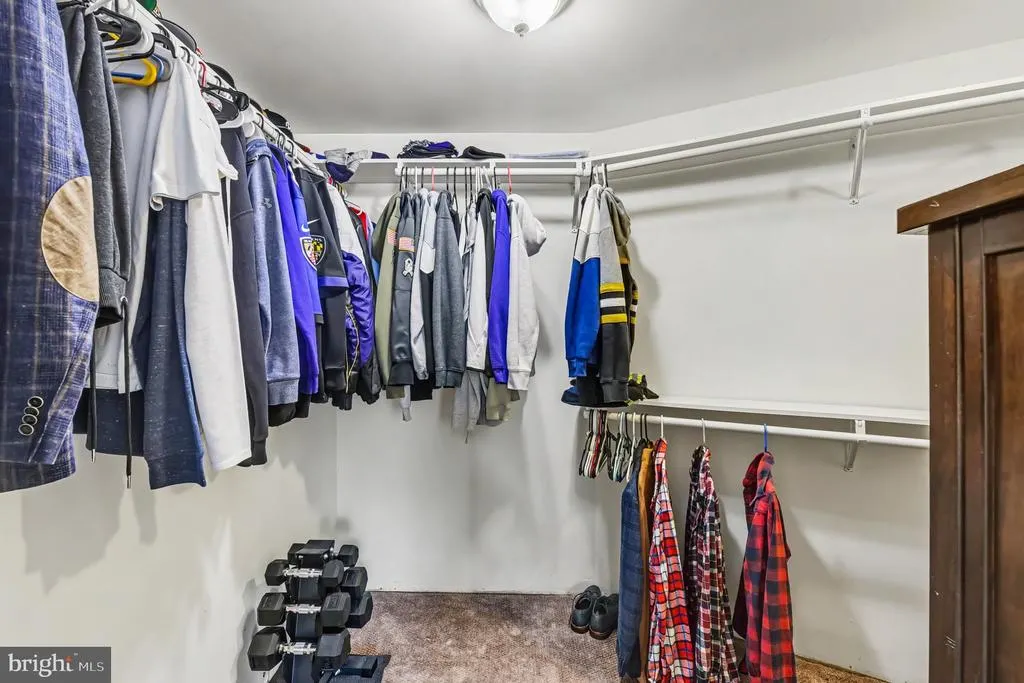
| Interior Amenities | Breakfast Area,Ceiling Fan(s),Upgraded Countertops,Walk-in Closet(s),Wood Floors,Built-Ins,Floor Plan - Open |
|---|---|
| Heating Fuel | Electric |
| Flooring | Wood |
| Hot Water | Electric |
| Basement (Y/N) | No |
| Heating Y/N | Yes |
| Fireplace Y/N | No |
| Above Grade Finished Area | 858 |
| Central Air Y/N | Yes |
| Total Bedrooms | 3 |
| Below Grade Finished Area | 550 |
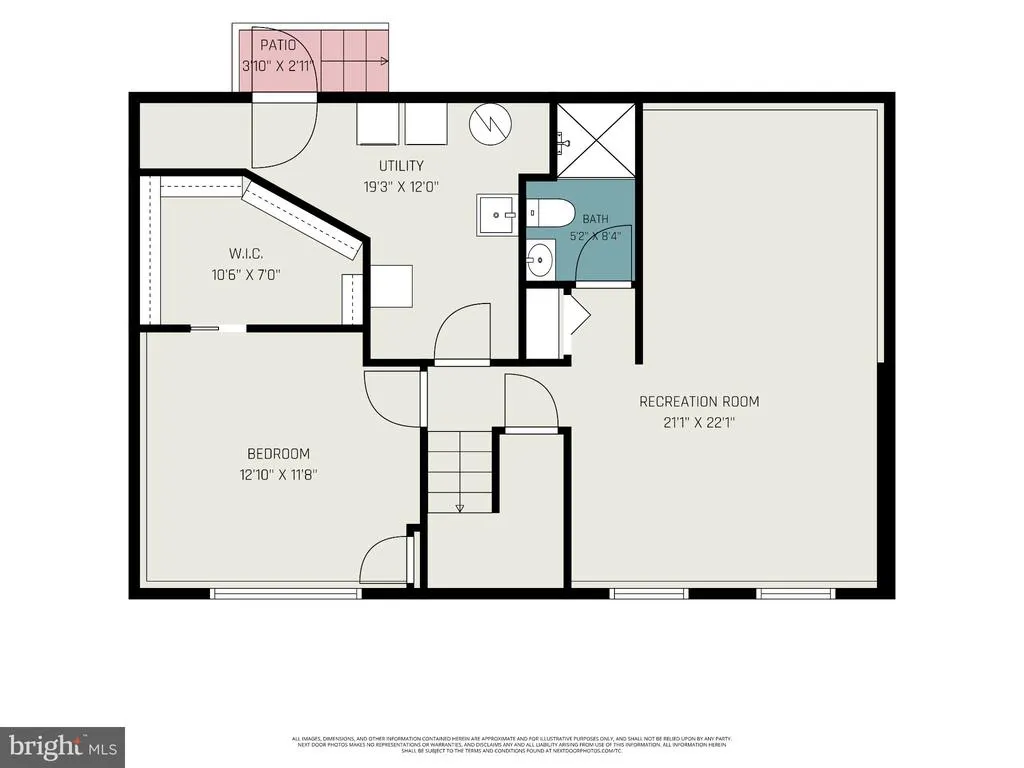
| Room Type | Living Room,Primary Bedroom,Bedroom 2,Bedroom 3,Kitchen,Foyer,Recreation Room,Utility Room,Bathroom 1,Bathroom 2 |
| Main Level Bedrooms | 2 |
| Below Grade Finished Area Unit Type | Square Feet |
| LivingAreaSource | Assessor |
| Laundry Type | Lower Floor |
| Below Grade Unfin Area Units | Square Feet |
| Below Grade Unfin SQFT Source | Assessor |
| Below Grade Finished Area Source | Assessor |
| Bedrooms Count All Lower Levels | 1 |
| Bedrooms Count Lower Level 1 | 1 |
| Bathrooms Full Lower Level 1 | 1 |
| Bathrooms Full All Lower Levels | 1 |
| Bathrooms Count Lower Level 1 | 1.00 |
| Bathrooms Count All Lower Levels | 1 |
| Above Grade Finished Area Source | Assessor |
| Above Grade Finished Area Unit Type | Square Feet |
| Total Baths | 2 |
Exterior Features
| Pool | Yes - Personal |
|---|---|
| Water Source | Public |
| Total Parking Spaces | 2 |
| Type of Parking | Driveway |
| Land Use Code | R |
| Foundation Details | Brick/Mortar |
| Spa | No |
| Water View Y/N | No |
| Lot Size Acres | 0.16 |
| Water Body Type | Creek |
| Lot Size Source | Estimated |
| Waterfront Y/N | No |
| Horse Y/N | No |
| Land Assessed Value | 91700.00 |
| Navigable Water Y/N | Yes |
| Water Oriented Y/N | Yes |
Room Details
| Room | Dimensions | Level | Flooring | Details |
|---|---|---|---|---|
| Bathroom 1 | Main | Flooring - Ceramic Tile,Bathroom - Tub Shower | ||
| Bathroom 2 | Lower 1 | Flooring - Ceramic Tile,Bathroom - Stall Shower | ||
| Bedroom 2 | Main | Flooring - Carpet | ||
| Bedroom 3 | Lower 1 | Flooring - Carpet | ||
| Foyer | Main | Flooring - Ceramic Tile,Ceiling Fan(s) | ||
| Kitchen | Main | Flooring - Ceramic Tile,Lighting - Recessed,Kitchen - Eat-in,Breakfast Bar,Countertop(s) - Granite,Lighting - Pendants | ||
| Living Room | Main | Flooring - Wood,Lighting - Recessed | ||
| Primary Bedroom | Main | Flooring - Carpet | ||
| Recreation Room | Lower 1 | Flooring - Carpet | ||
| Utility Room | Lower 1 | Flooring - Concrete |
Amenities
- Foreclosure
- Views
- Short Sale
- New Construction
- Adult 55+
- Lease To Own
- No HOA Fees
- Furnished
- Primary On Main
- Air Conditioning
- Seller Finance
- Green
- Fixer Upper
- Horse
- Golf
- Fireplace
- Deck
- Garage
- Basement
- Pool
Property vs Single Family Average in 21221
Price
Taxes
Year Built
 © BRIGHT, All Rights Reserved
