
Price Reduction - Views

Address
146 Nicholas Drive, Elkton, MD
Price
$ 449,000
Property Attributes
- MLS#MDCC2022474
- TypeSingle Family
- Listing Status ACTIVE
- CountyCECIL
- CityElkton
- NeighborhoodParadise Pines
- Zip21921
- StyleColonial
- Year Built1996
- Taxes$ 2931
- Price$ 449,000
- Bedrooms3
- Full Bathrooms2
- Half Bathrooms1
- Sqr Footage2202
- Lot Size0.97 Acres
Data Source:
Bright MLS
Property Description
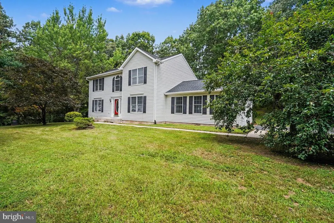
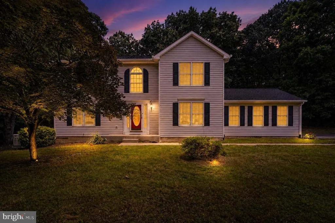
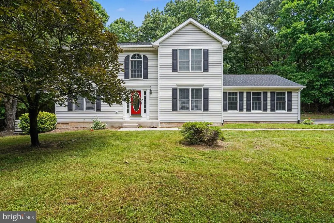
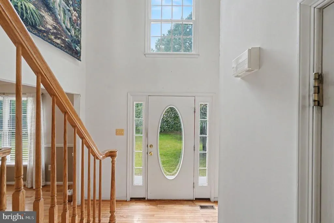
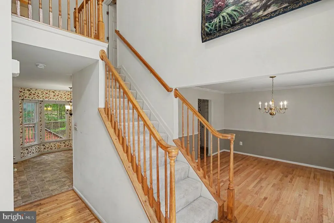
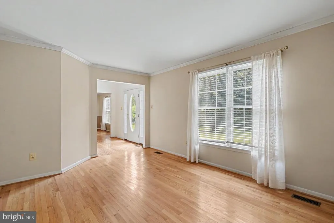
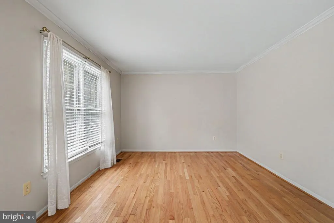
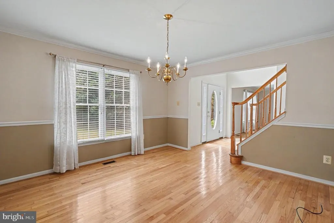
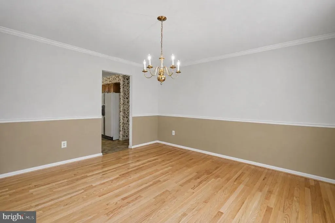
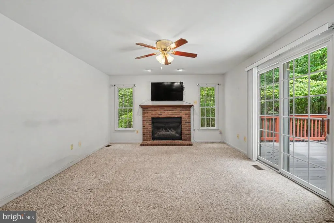
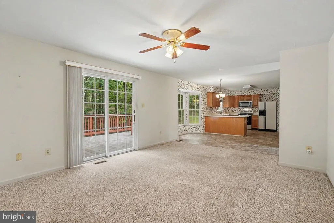
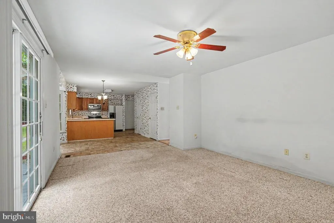
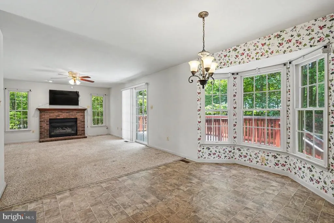
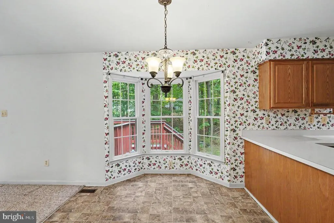
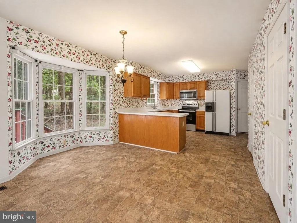
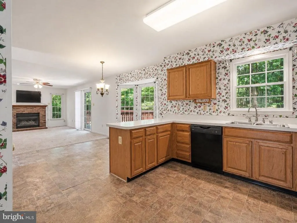
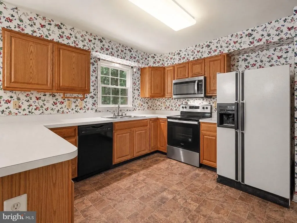
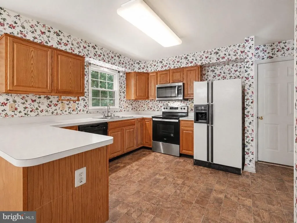
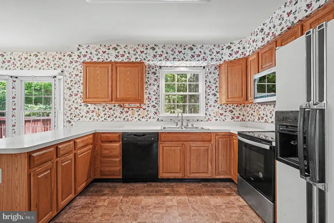
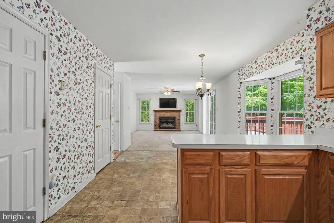
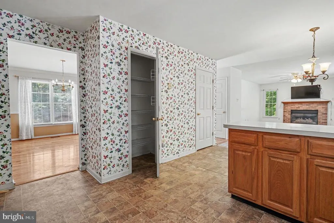
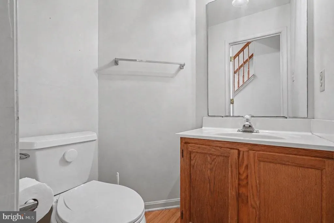
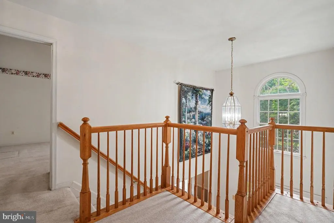
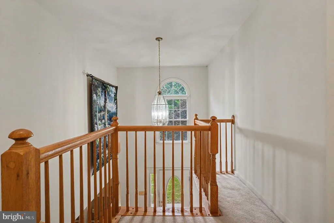
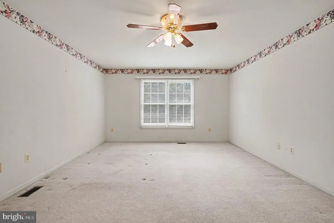
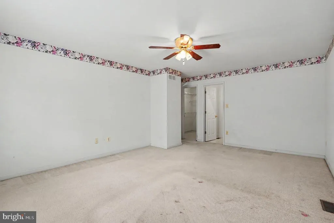
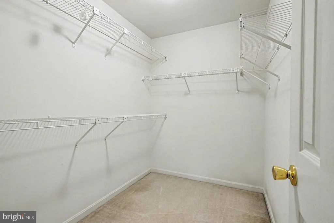
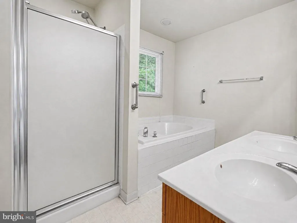
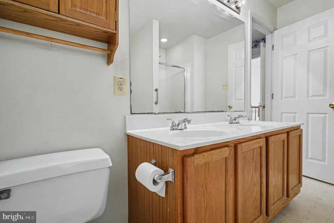
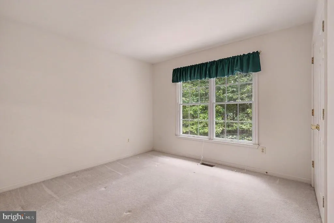
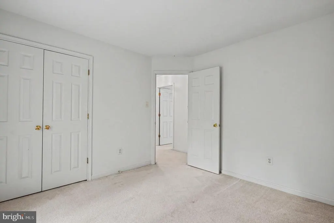
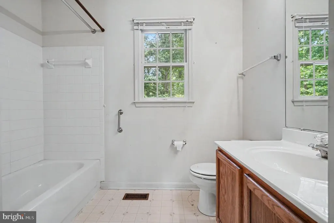
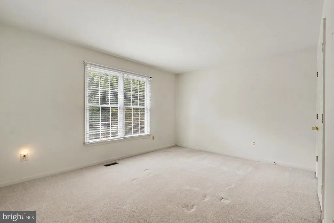
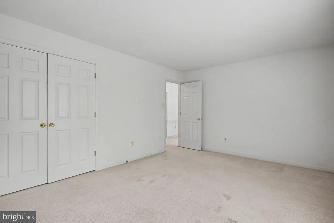
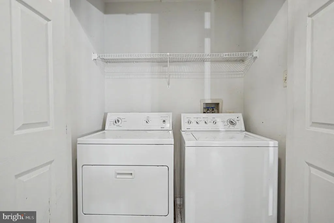
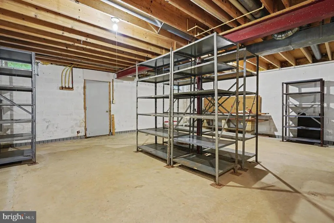
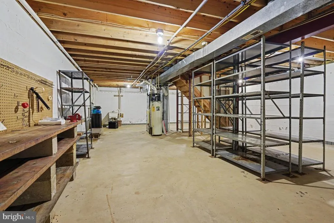
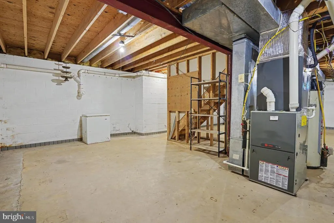
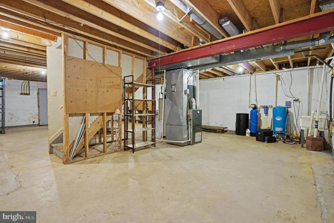
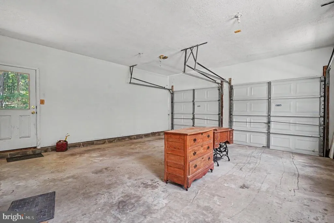
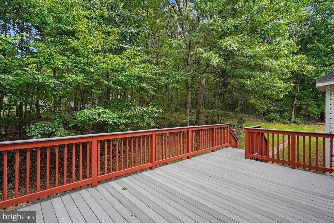
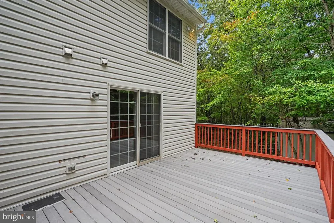
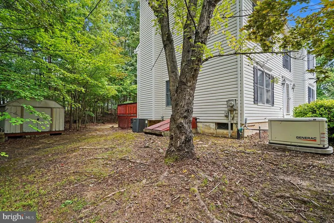
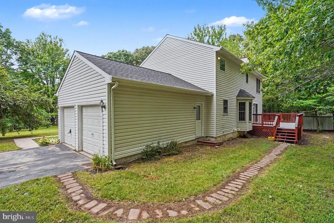
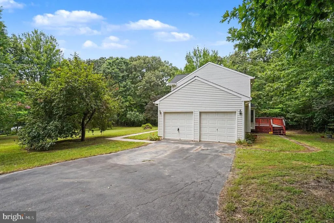
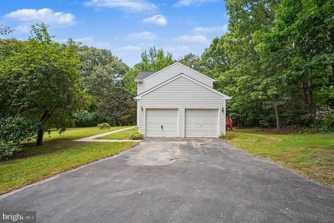
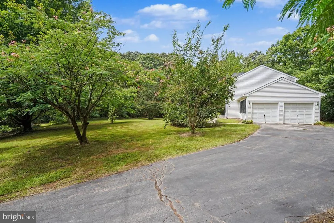
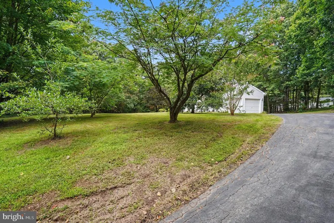
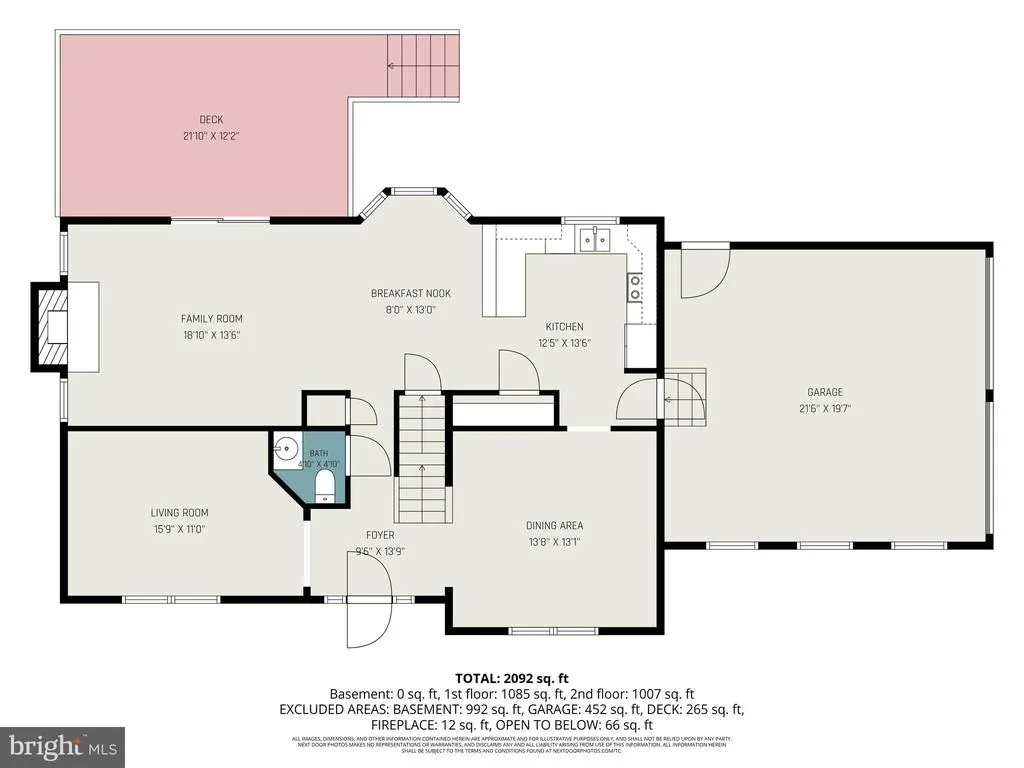
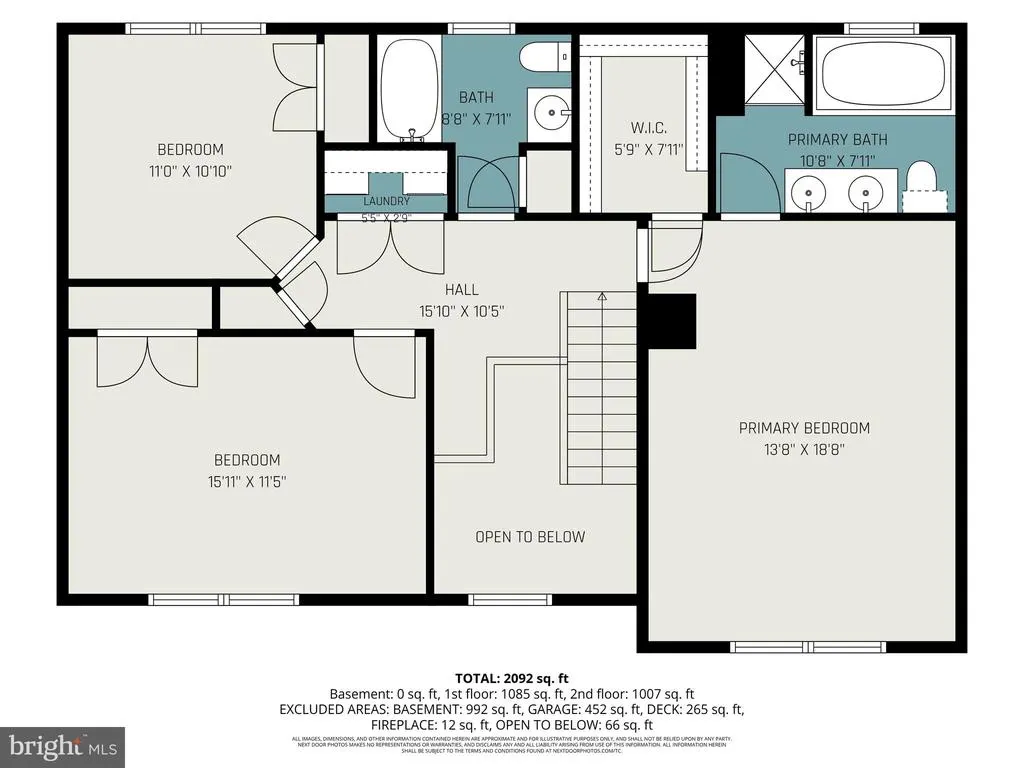
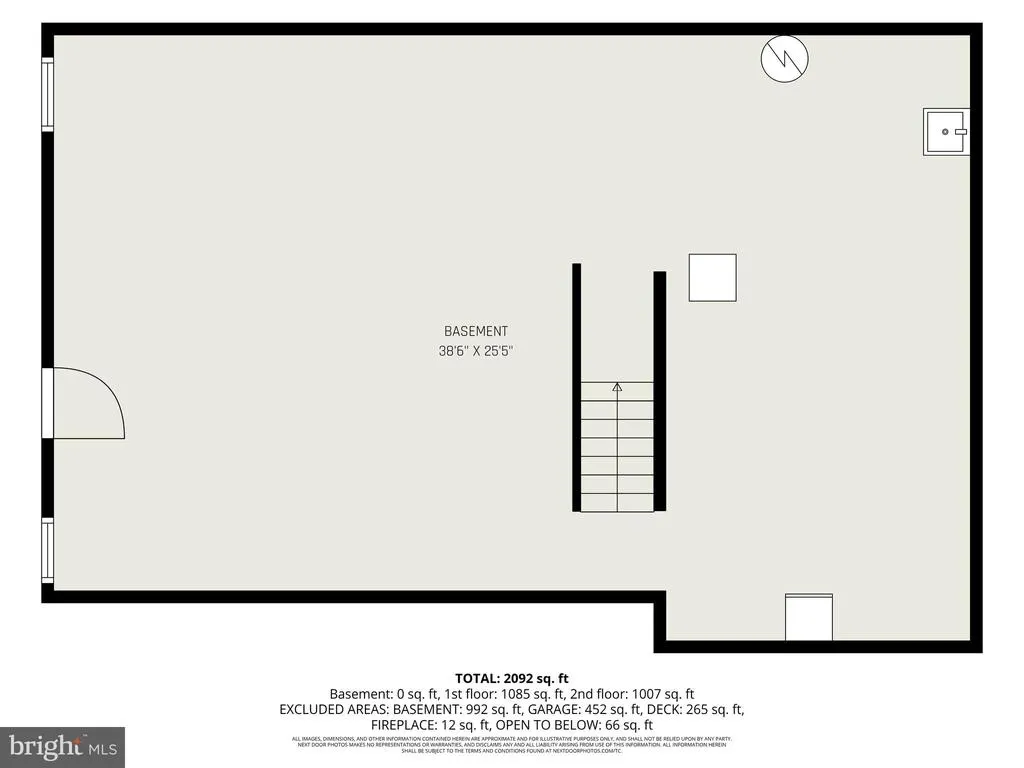
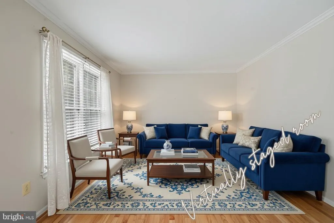
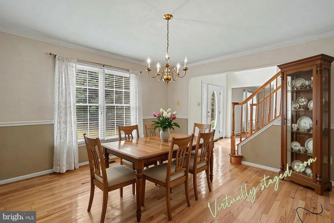
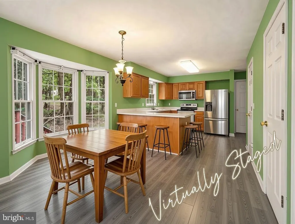
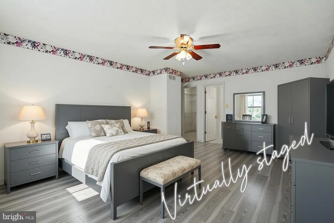
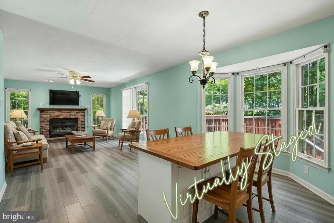
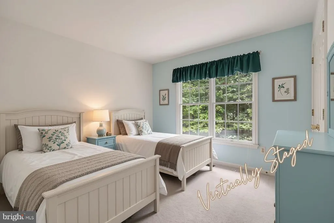
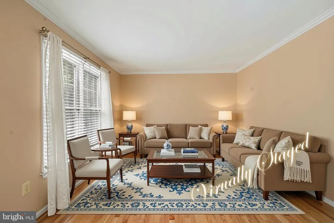
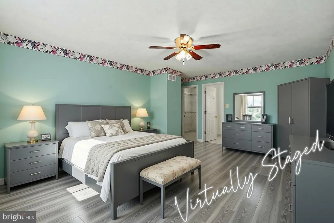
Seller says sell! This charming Colonial Nestled in the serene Paradise Pines community, offers a perfect blend of comfort and style. Boasting 2,202 square feet of thoughtfully designed living space. Step inside to discover an inviting open floor plan adorned with crown molding and warm hardwood floors. The country-style kitchen, complete with a center island and breakfast area, flows seamlessly into the family room, where a cozy gas fireplace awaits There is a powder room, a formal dining room provides an elegant setting for gatherings, There is a formal living room suitable for a home office or playroom or make it a first floor bedroom. Upstairs Features three spacious bedrooms and two full baths. The primary suite offers a walk-in closet and a private ensuite bath .Laundry is also located upstairs. Plenty of closets for storage. Outside, the nearly one-acre lot is a true retreat, backing to lush trees and featuring a beautifully landscaped yard. Enjoy peaceful moments on the expansive maintenance free deck perfect for outdoor dining or relaxing. Finish the Basement for an additional 1000 sq ft of living space. This corner lot offers added privacy, Complemented by an attached two-car garage just off the kitchen and ample off-street parking. Located in a vibrant neighborhood, this home is close to parks, schools, shopping, major highways and of course the waterways of Cecil county are all just a short drive away. Dont miss your chance to call this beautiful property your home! Also included is a whole house generator! Never a smoker or pet in this home. Updates, New HVAC, HWH , Roof, Gutter guards, New Well, the big stuff is done. Price improvement reflects the need for some tlc.
| Price History | |
|---|---|
| 7/24/2026 | Listed $482,500 |
| 8/21/2026 | 2$475,000 |
| 9/13/2026 | 6$449,000 |
General Features
| Living Area | 2202 |
|---|---|
| Sewer | On Site Septic |
| Heating | Heat Pump(s) |
| Cooling | Central A/C |
| Utilities | Under Ground,Cable TV Available,Propane |
| Possession | Coin w/Sell Sett |
| Roof | Fiberglass |
| Appliances | Washer/Dryer Hookups Only,Microwave,Oven/Range - Electric,Refrigerator,Dishwasher,Dryer,Washer |
| Zoning | R |
| Garage Spaces | 2.00 |
| Patio/Porch Features | Deck(s) |
| Architectural Style | Colonial |
| Construction Materials | Vinyl Siding |
| School District | CECIL COUNTY PUBLIC SCHOOLS |
| Year Built | 1996 |
| View | Garden/Lawn |
| Levels | 2 |
| Tax Year | 2026 |
| Ownership | Fee Simple |
| Cool Fuel | Electric |
| Section | 1 |
| Accessibility | None |
| County | CECIL |
| New Construction | No |
| Property Type | Residential |
| HOA | No |
| Subdivision Name | PARADISE PINES |
| Facing Direction | Southeast |
| Garage Y/N | Yes |
| Water Access Y/N | No |
| Other Structures | Above Grade,Below Grade |
| Full Baths | 2 |
| Status | ACTIVE |
| Directions | Route 49 to Marley Rd to right on Nottingham Rd to right on Nicholas home at the end on left. |
| City | ELKTON |
| Senior Community Y/N | No |
| Lot Size Units | Square Feet |
| Lot Size Square Feet | 42253.00 |
| Tax Assessed Value | 291650.0 |
| Tax Annual Amount | 2931.0 |
| Home Warranty Y/N | No |
| Property Condition | Average |
| Structure Type | Detached |
| Condo/Coop Association fee Y/N | No |
| Bathrooms Count Main Level | 1.00 |
| Price Per Sq Ft Total AG | 203.91 |
| Acceptable Financing | FHA,Cash,Conventional,VA |
| Lease Considered Y/N | No |
| Vacation Rental Y/N | No |
| Total SQFT | 3298 |
| Builder Name | GEMCRAFT HOMES |
| Standard Status | Active |
| Year Built Source | Assessor |
| Tax Lot | 13 |
Interior Features
| Interior Amenities | Breakfast Area,Kitchen - Country,Crown Moldings,Primary Bath(s),Floor Plan - Open,Ceiling Fan(s),Family Room Off Kitchen,Formal/Separate Dining Room,Kitchen - Island,Kitchen - Table Space,Primary Bed |
|---|---|
| Heating Fuel | Propane - Owned |
| Basement | Daylight,Full,Connecting Stairway,Full,Space For Rooms,Sump Pump |
| Flooring | Carpet,Hardwood |
| Total Fireplaces | 1 |
| Fireplace Features | Fireplace - Glass Doors,Gas/Propane,Heatilator |
| Hot Water | Bottled Gas |
| Basement (Y/N) | Yes |
| Heating Y/N | Yes |
| Fireplace Y/N | Yes |
| Above Grade Finished Area | 2202 |
| Half Baths | 1 |
| Central Air Y/N | Yes |
| Total Bedrooms | 3 |
| Room Type | Living Room,Dining Room,Kitchen,Family Room,Foyer |
| Below Grade Finished Area Unit Type | Square Feet |
| LivingAreaSource | Assessor |
| Laundry Type | Upper Floor |
| Below Grade Unfin Area Units | Square Feet |
| Below Grade Unfin SQFT | 1096 |
| Below Grade Unfin SQFT Source | Assessor |
| Below Grade Finished Area Source | Assessor |
| Bedrooms Count All Upper Levels | 3 |
| Bedrooms Count Upper Level 1 | 3 |
| Bathrooms Half Main Level | 1 |
| Bathrooms Full Upper Level 1 | 2 |
| Bathrooms Full All Upper Levels | 2 |
| Bathrooms Count Upper Level 1 | 2.00 |
| Bathrooms Count All Upper Levels | 2 |
| Above Grade Finished Area Source | Assessor |
| Above Grade Finished Area Unit Type | Square Feet |
| Total Baths | 3 |
Exterior Features
| Exterior Amenities | Exterior Lighting,Flood Lights |
|---|---|
| Pool | No Pool |
| Parking Features | Asphalt Driveway |
| Lot Features | Backs to Trees,Corner,Landscaping,No Thru Street,Trees/Wooded |
| Water Source | Well |
| Inclusions | All items as-is,Seller is exempt |
| Total Parking Spaces | 2 |
| Garage Features | Garage - Side Entry |
| Type of Parking | Off Street,Attached Garage |
| Land Use Code | R |
| Foundation Details | Block |
| Water View Y/N | No |
| Lot Size Acres | 0.97 |
| Lot Size Source | Assessor |
| Waterfront Y/N | No |
| Door Features | Sliding Glass |
| Builder Model | BISMARK |
| Navigable Water Y/N | No |
| Water Oriented Y/N | No |
| # of Attached Garage Spaces | 2 |
Room Details
| Room | Dimensions | Level | Flooring | Details |
|---|---|---|---|---|
| Dining Room | Main | |||
| Family Room | Main | |||
| Foyer | Main | |||
| Kitchen | Main | |||
| Living Room | Main |
Amenities
- Foreclosure
- Views
- Short Sale
- New Construction
- Adult 55+
- Lease To Own
- No HOA Fees
- Furnished
- Primary On Main
- Air Conditioning
- Seller Finance
- Green
- Fixer Upper
- Horse
- Golf
- Fireplace
- Deck
- Garage
- Basement
- Pool
Property vs Single Family Average in 21921
Price
Taxes
Year Built
Visits
 © BRIGHT, All Rights Reserved
