
Price Reduction - Waterfront
Address
427 Shore Drive, Joppa, MD
Price
$ 1,185,000
Property Attributes
- MLS#MDHR2053374
- TypeSingle Family
- Listing Status ACTIVE
- CountyHARFORD
- CityJoppa
- NeighborhoodJoppatowne
- Zip21085
- StyleColonial
- Year Built2003
- Taxes$ 7579
- Price$ 1,185,000
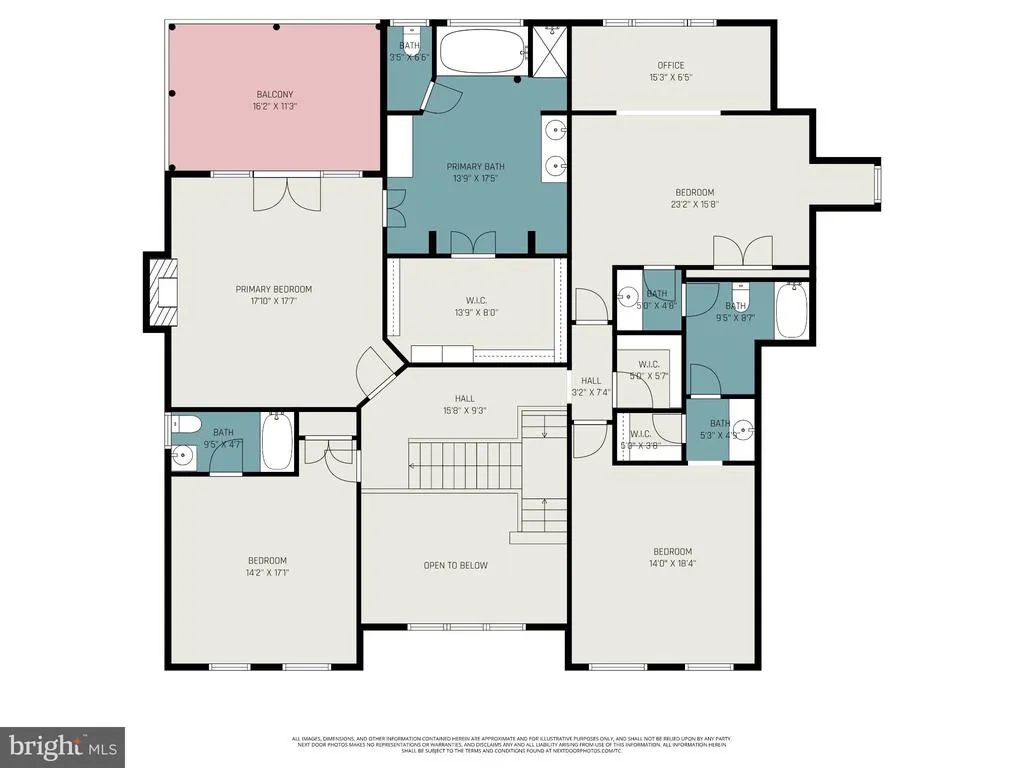
- Bedrooms5
- Full Bathrooms4
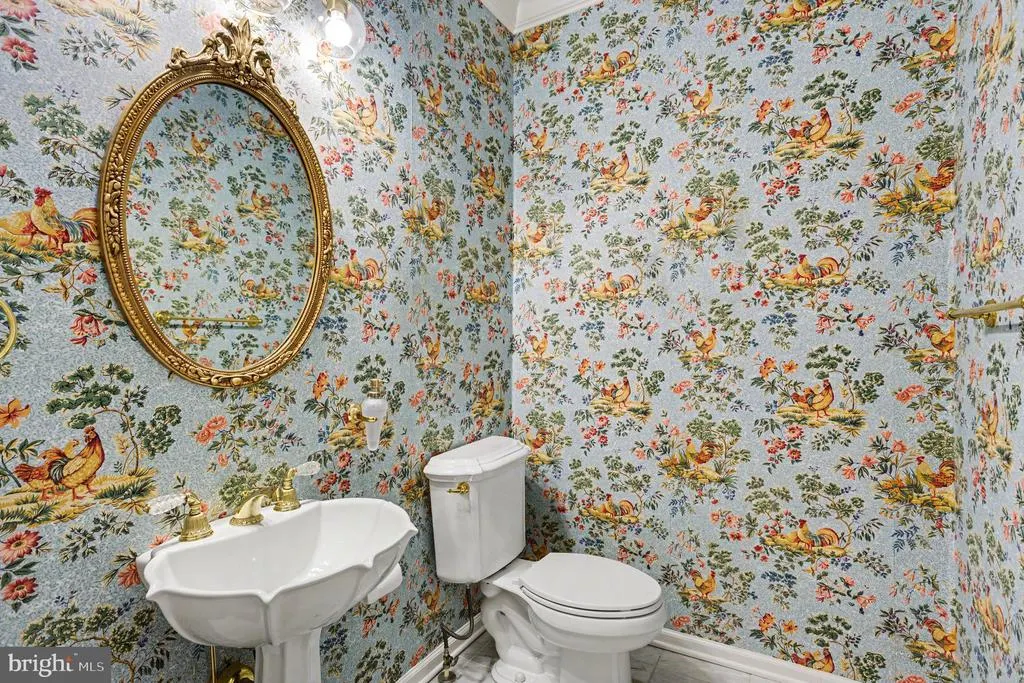
- Half Bathrooms1
- Sqr Footage6072
- Lot Size0.32 Acres
Data Source:
Bright MLS
Property Description
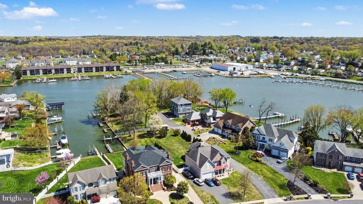
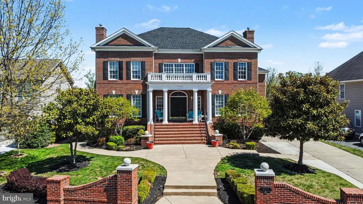
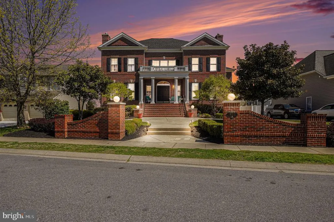
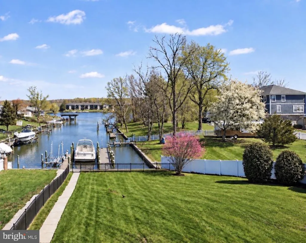
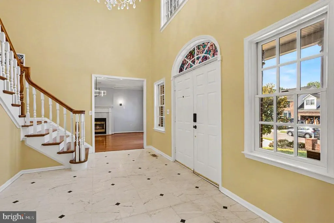
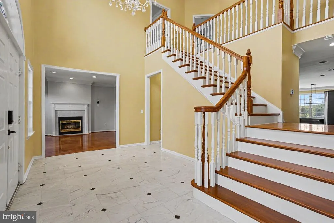
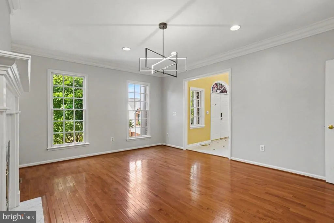
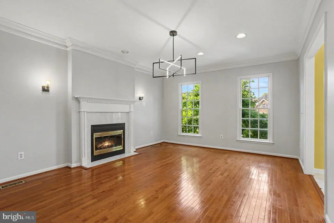
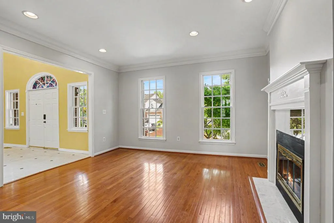
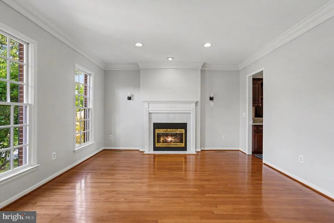
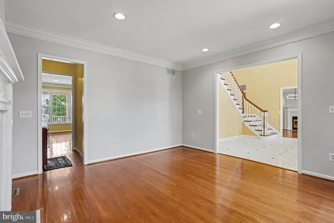
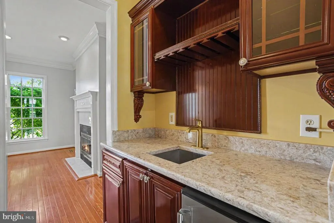
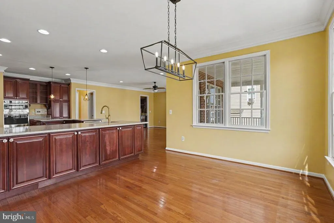
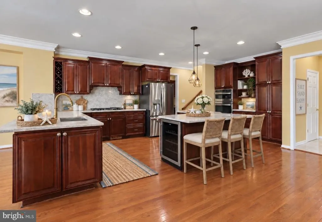
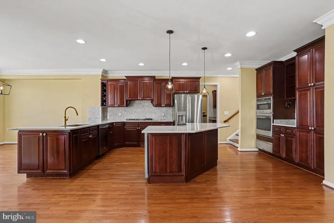
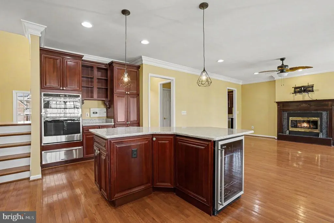
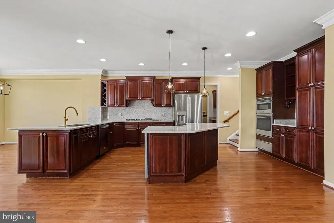
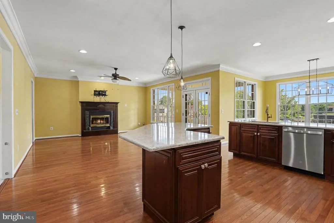
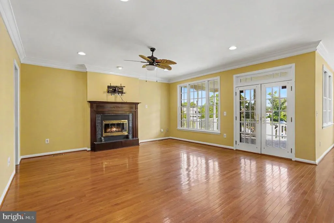
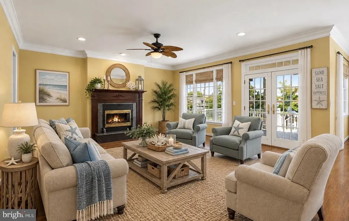
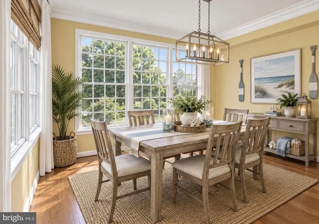
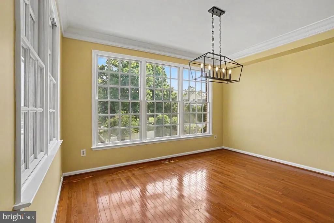
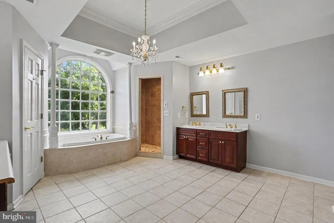
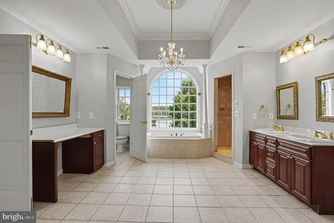
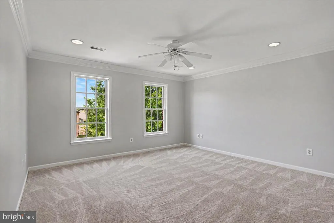
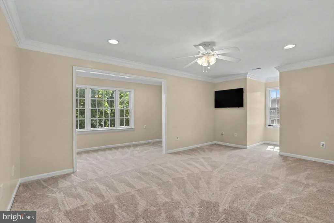
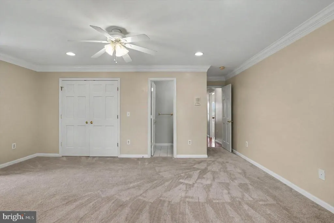
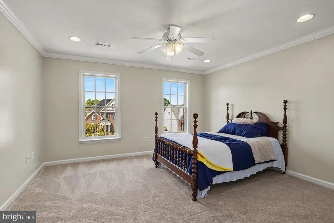
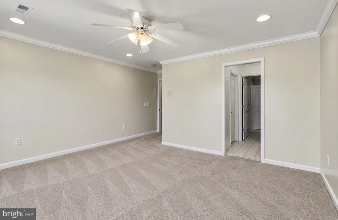
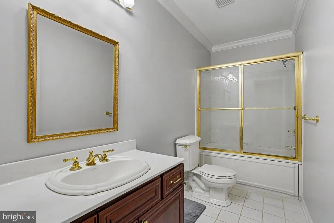
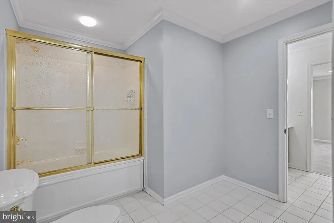
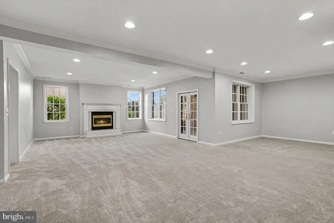
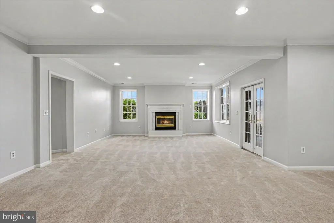
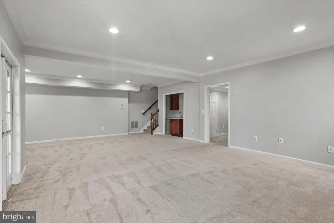
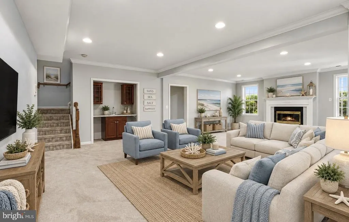
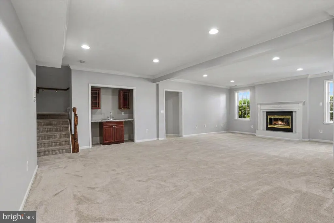
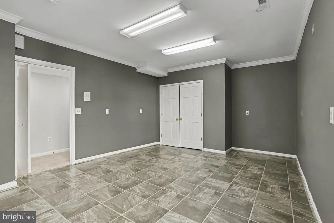
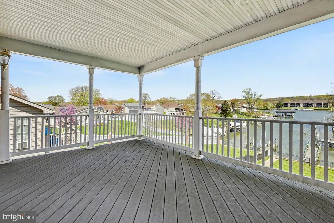
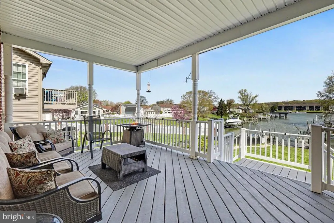
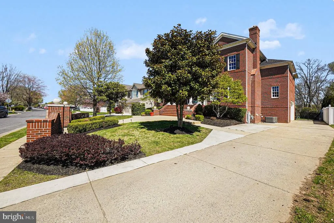
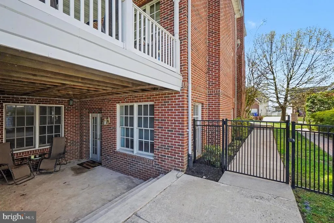
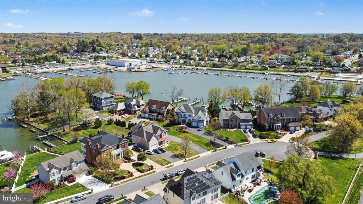
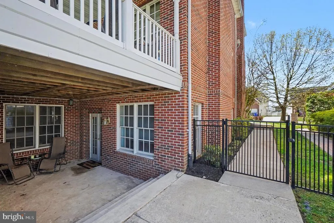
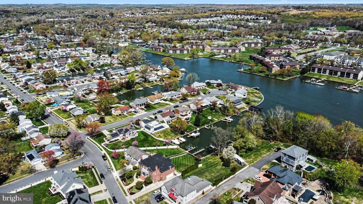
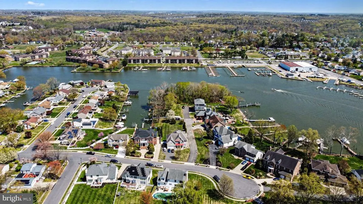
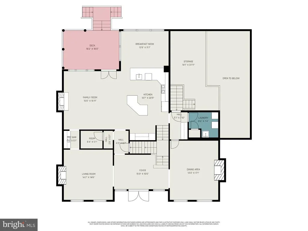
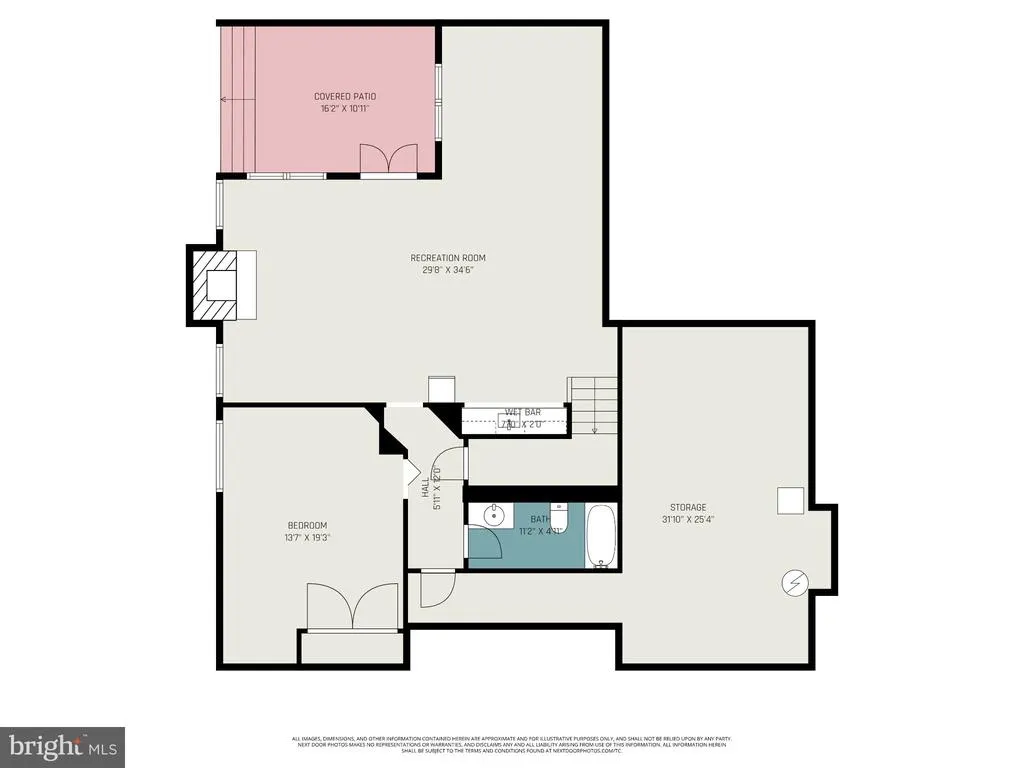
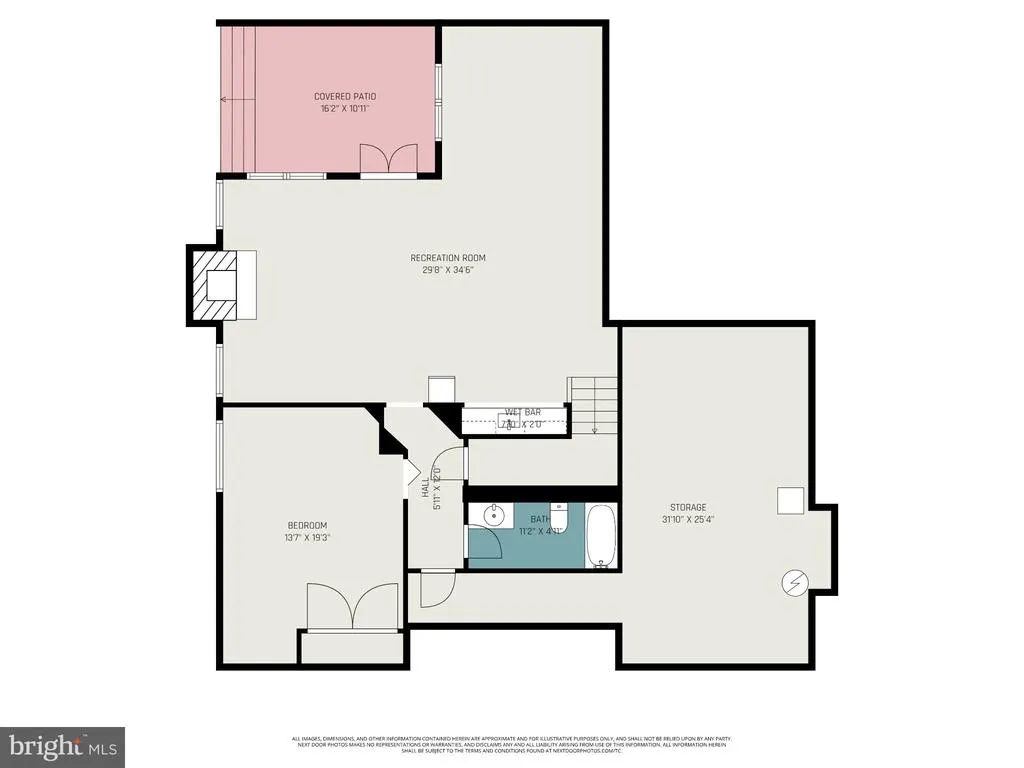
Introducing 427 Shore Drive, where luxury living meets the waterfront lifestyle. This impressive brick residence offers an exceptional combination of timeless architecture, spacious interiors, and coveted deep-water access. Motivated Seller! Price adjustment plus a 2.25% mortgage rate buydown and a 2-year home warranty with an acceptable offer. Take advantage of these valuable seller incentives and make this home yours today! No Flood Insurance needed! Boating enthusiasts will appreciate the private deep-water slip and pier, providing direct access from your own backyard. The previous owner accommodated a 38-foot boat at the property, making this an outstanding opportunity for buyers seeking substantial waterfront access without leaving home. Expansive water views, a beautifully maintained lawn, and the private dock create the perfect setting for boating, entertaining, or simply relaxing by the water. Inside, the home offers generous living and entertaining spaces filled with natural light and classic architectural details. The spacious lower-level recreation area features a fireplace, wet bar, and plenty of room for gatherings, movie nights, or extended entertaining. Large windows throughout the home capture the surrounding scenery, while the formal and casual living spaces provide flexibility for everyday living. From the stately brick exterior and beautifully landscaped grounds to the deep-water slip, private pier, and picturesque waterfront setting, 427 Shore Drive delivers the lifestyle waterfront buyers are searching for. Bring the boat, embrace the views, and experience waterfront living at 427 Shore Drive.
| Price History | |
|---|---|
| 4/9/2026 | Listed $1,500,000 |
| 4/22/2026 | 5$1,425,000 |
| 6/12/2026 | 10$1,290,000 |
| 7/30/2026 | 1$1,285,000 |
| 9/12/2026 | 8$1,185,000 |
General Features
| Living Area | 6072 |
|---|---|
| Sewer | Public Sewer |
| Heating | Forced Air |
| Cooling | Central A/C |
| Possession | Settlement |
| Roof | Shingle |
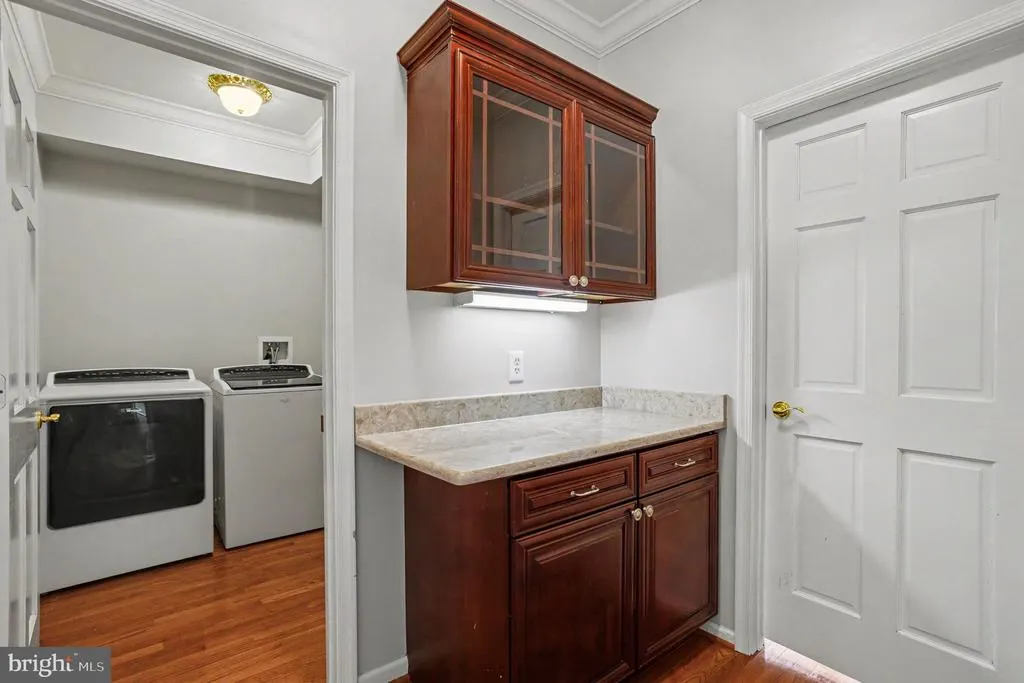
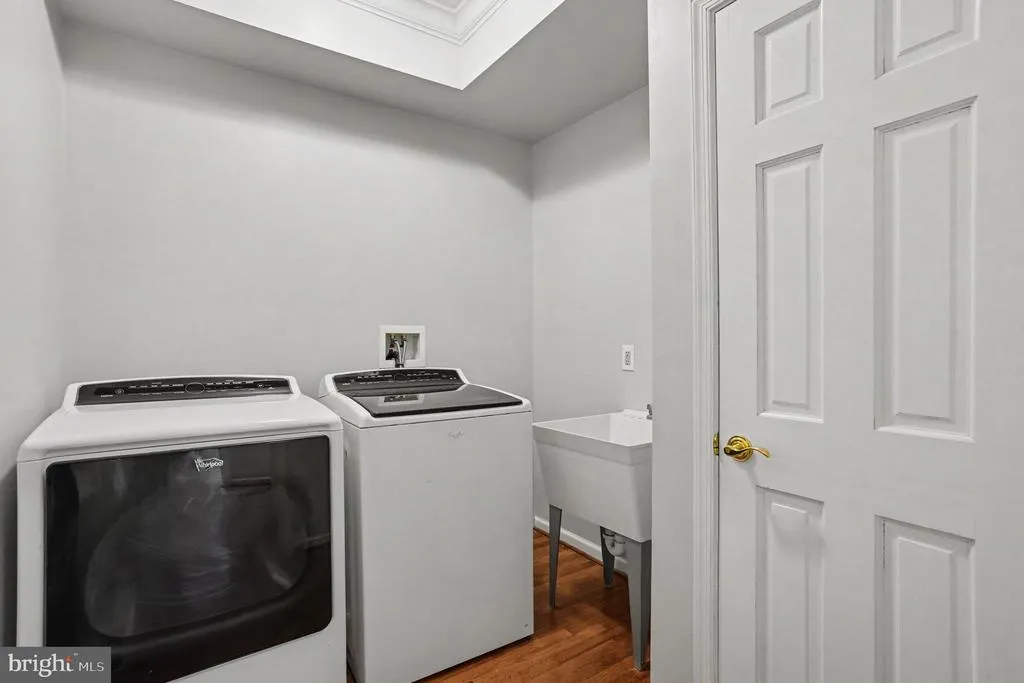
| Appliances | Built-In Microwave,Cooktop - Down Draft,Dishwasher,Disposal,Dryer,Icemaker,Oven - Wall,Refrigerator,Stainless Steel Appliances,Washer,Water Heater |
| Zoning | R3 R4 |
| HOA Fee | 350.00 |
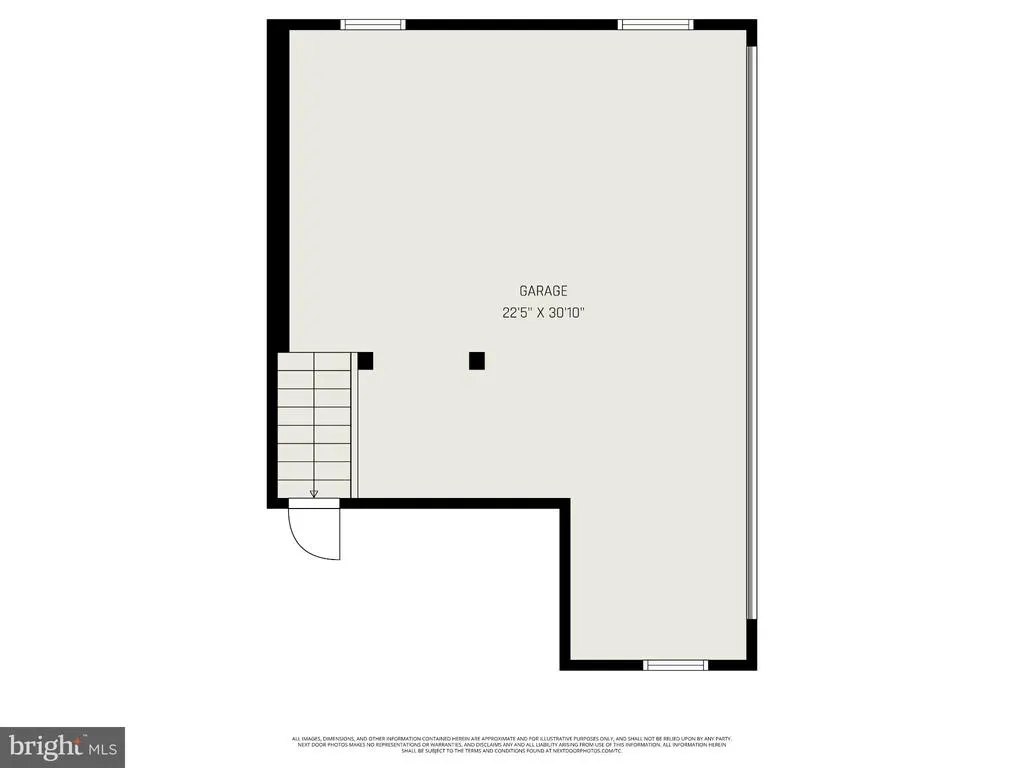
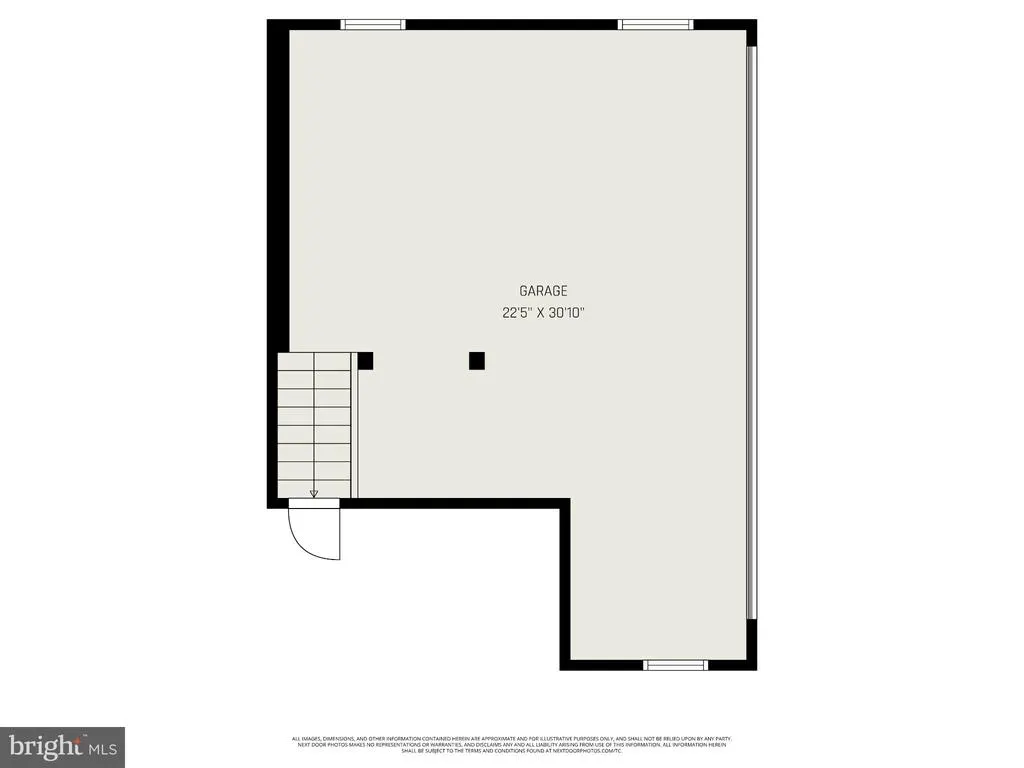
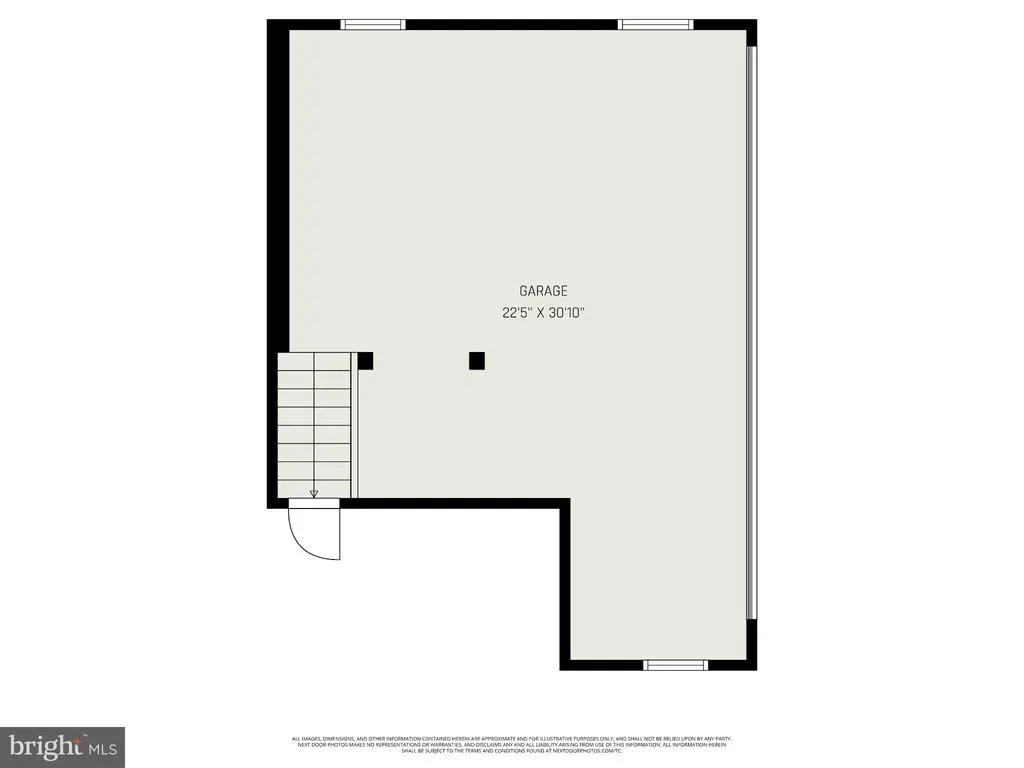
| Garage Spaces | 2.00 |
| Patio/Porch Features | Deck(s) |
| Architectural Style | Colonial |
| Construction Materials | Brick |
| School District | HARFORD COUNTY PUBLIC SCHOOLS |
| Year Built | 2003 |
| Electric | 200+ Amp Service |
| View | River |
| Levels | 3 |
| Tax Year | 2026 |
| Ownership | Fee Simple |
| Cool Fuel | Electric |
| Waterfront Features | Private Dock Site |
| Building Name | TAYLOR'S POINTE |
| Accessibility | None |
| Assoc Fee Paid Per | Annually |
| County | HARFORD |
| New Construction | No |
| Property Type | Residential |
| HOA | Yes |
| Subdivision Name | JOPPATOWNE |
| Garage Y/N | Yes |
| Water Access Y/N | Yes |
| Other Structures | Above Grade,Below Grade |
| Total Rooms | 14 |
| Full Baths | 4 |
| Status | ACTIVE |
| Directions | Merge onto I-95 S toward Baltimore,Take Exit 74 (MD-152 / Mountain Rd) toward Joppa,Turn left onto MD-152 S (Mountain Rd). Continue,then turn left onto Joppa Farm Rd. Turn right onto Shore Drive. Fol |
| City | JOPPA |
| Body of Water | Gunpowder |
| Disclosures | Prop Disclosure |
| Association Name | PARKER'S POINT |
| Senior Community Y/N | No |
| Lot Size Units | Square Feet |
| Lot Size Square Feet | 13939.00 |
| Tax Assessed Value | 740833.0 |
| Tax Annual Amount | 7579.72 |
| Home Warranty Y/N | No |
| Structure Type | Detached |
| Condo/Coop Association fee Y/N | No |
| Bathrooms Count Main Level | 1.00 |
| Price Per Sq Ft Total AG | 284.04 |
| Acceptable Financing | Cash,Conventional,FHA,Negotiable |
| Historic Y/N | No |
| Lease Considered Y/N | No |
| Vacation Rental Y/N | No |
| Total SQFT | 6578 |
| Location Type | River |
| Standard Status | Active |
| Year Built Source | Estimated |
| Legal Subdivision | TAYLORSPOINTE |
| Tax Lot | 6 |
| Association Recreation Fee | No |
Interior Features
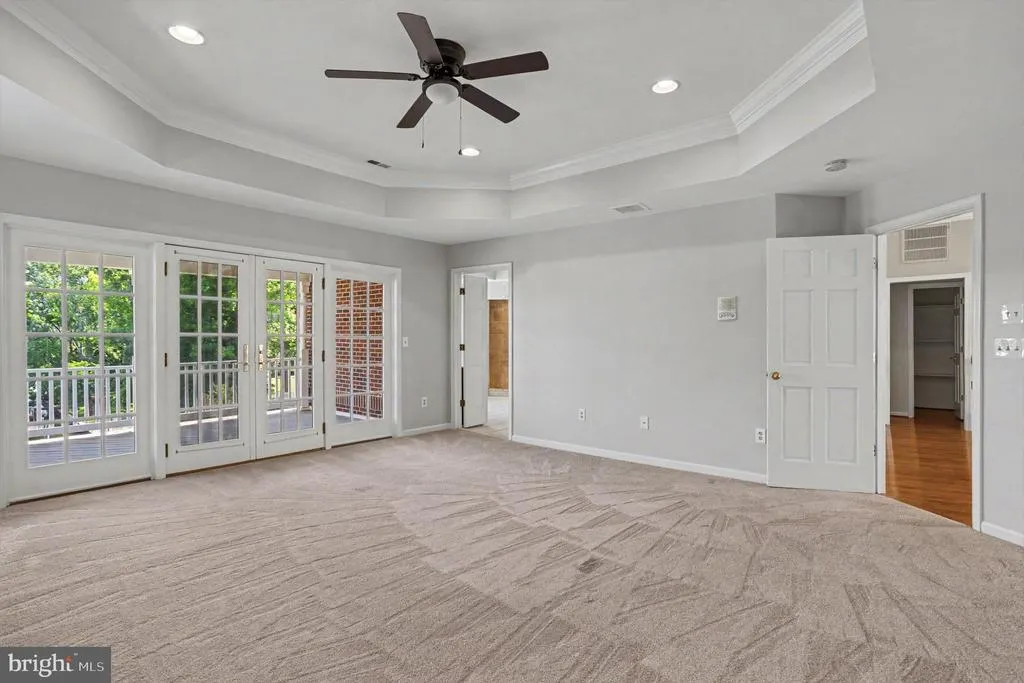
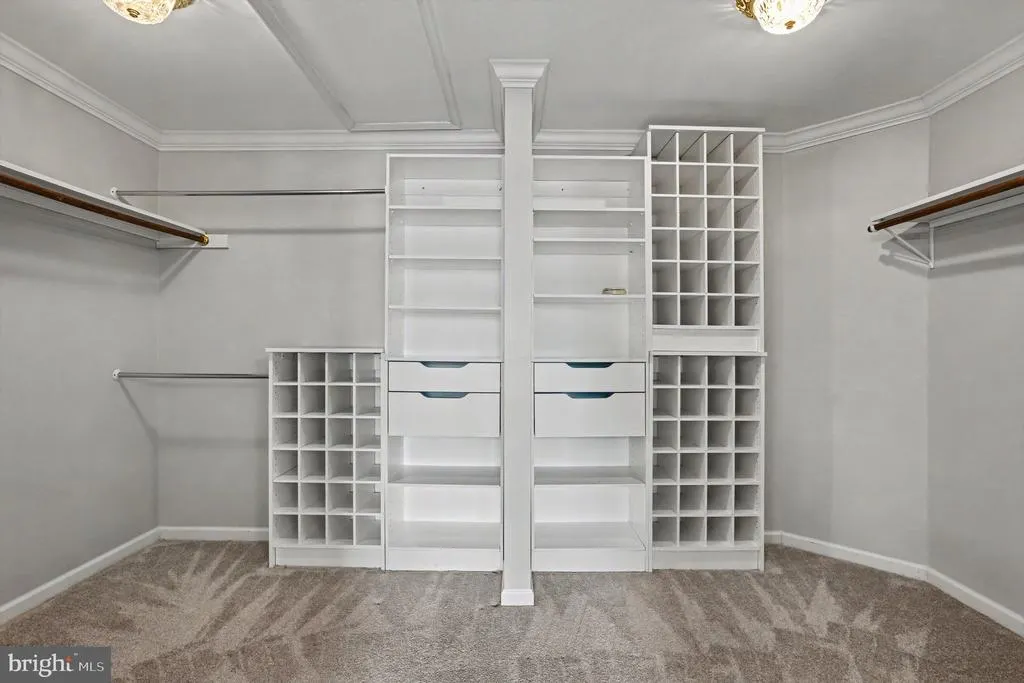
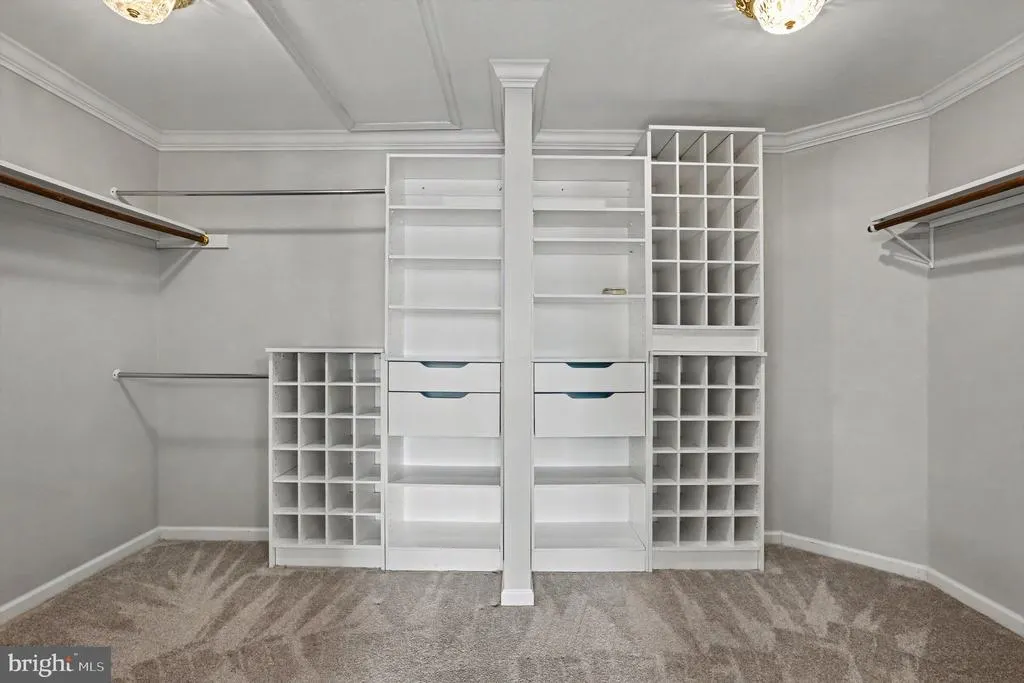
| Interior Amenities | Carpet,Ceiling Fan(s),Combination Kitchen/Dining,Intercom,Kitchen - Eat-In,Walk-in Closet(s),Wet/Dry Bar,Wood Floors,Butlers Pantry,Dining Area,Floor Plan - Open,Kitchen - Island,Primary Bath(s) |
|---|---|
| Heating Fuel | Natural Gas |
| Basement | Connecting Stairway,Full,Fully Finished,Outside Entrance,Rear Entrance,Sump Pump,Walkout Level |
| Flooring | Carpet,Hardwood,Vinyl,Ceramic Tile |
| Total Fireplaces | 5 |
| Fireplace Features | Gas/Propane |
| Hot Water | Natural Gas |
| Basement (Y/N) | Yes |
| Heating Y/N | Yes |
| Fireplace Y/N | Yes |
| Above Grade Finished Area | 4172 |
| Half Baths | 1 |
| Central Air Y/N | Yes |
| Total Bedrooms | 5 |
| Below Grade Finished Area | 1900 |
| Room Type | Living Room,Dining Room,Bedroom 2,Bedroom 3,Bedroom 4,Kitchen,Bedroom 1,Office,Bathroom 1,Bathroom 2,Bathroom 3,Half Bath |
| Below Grade Finished Area Unit Type | Square Feet |
| LivingAreaSource | Estimated |
| Laundry Type | Main Floor |
| Below Grade Unfin Area Units | Square Feet |
| Below Grade Unfin SQFT | 506 |
| Below Grade Unfin SQFT Source | Estimated |
| Below Grade Finished Area Source | Estimated |
| Bedrooms Count All Lower Levels | 1 |
| Bedrooms Count All Upper Levels | 4 |
| Bedrooms Count Lower Level 1 | 1 |
| Bedrooms Count Upper Level 1 | 4 |
| Bathrooms Half Main Level | 1 |
| Bathrooms Full Upper Level 1 | 3 |
| Bathrooms Full Lower Level 1 | 1 |
| Bathrooms Full All Upper Levels | 3 |
| Bathrooms Full All Lower Levels | 1 |
| Bathrooms Count Upper Level 1 | 3.00 |
| Bathrooms Count Lower Level 1 | 1.00 |
| Bathrooms Count All Upper Levels | 3 |
| Bathrooms Count All Lower Levels | 1 |
| Above Grade Finished Area Source | Estimated |
| Above Grade Finished Area Unit Type | Square Feet |
| Total Baths | 5 |
Exterior Features
| Pool | No Pool |
|---|---|
| Fencing | Aluminum |
| Parking Features | Concrete Driveway |
| Water Source | Public |
| Total Parking Spaces | 6 |
| Garage Features | Additional Storage Area,Garage - Side Entry,Garage Door Opener,Inside Access |
| Type of Parking | Attached Garage,Driveway,Off Street |
| Foundation Details | Permanent |
| Water View Y/N | Yes |
| Lot Size Acres | 0.32 |
| Water Body Type | River |
| Lot Size Source | Estimated |
| Waterfront Y/N | Yes |
| Number of Docks | 1 |
| Navigable Water Y/N | Yes |
| Number of Slips | 1 |
| Water Oriented Y/N | Yes |
| # of Attached Garage Spaces | 2 |
| Dock/Slip Conveys YN | Yes |
| Dock Type and Features | Material - Composite,Private |
Room Details
| Room | Dimensions | Level | Flooring | Details |
|---|---|---|---|---|
| Bathroom 1 | Upper 1 | |||
| Bathroom 1 | Lower 1 | |||
| Bathroom 2 | Upper 1 | |||
| Bathroom 3 | Upper 1 | |||
| Bedroom 1 | Upper 1 | |||
| Bedroom 1 | Lower 1 | |||
| Bedroom 2 | Upper 1 | |||
| Bedroom 3 | Upper 1 | |||
| Bedroom 4 | Upper 1 | |||
| Dining Room | Main | |||
| Half Bath | Main | |||
| Kitchen | Main | |||
| Living Room | Main | |||
| Office | Main |
Amenities
- Foreclosure
- Views
- Short Sale
- New Construction
- Adult 55+
- Lease To Own
- No HOA Fees
- Furnished
- Primary On Main
- Air Conditioning
- Seller Finance
- Green
- Fixer Upper
- Horse
- Golf
- Fireplace
- Deck
- Garage
- Basement
- Pool
Property vs Single Family Average in 21085
Price
Taxes
Year Built
Visits
 © BRIGHT, All Rights Reserved
