
Primary on Main

Address
3719 Dublin Road, Darlington, MD
Price
$ 439,900
Property Attributes
- MLS#MDHR2059472
- TypeSingle Family
- Listing Status ACTIVE
- CountyHARFORD
- CityDarlington
- NeighborhoodDublin
- Zip21034
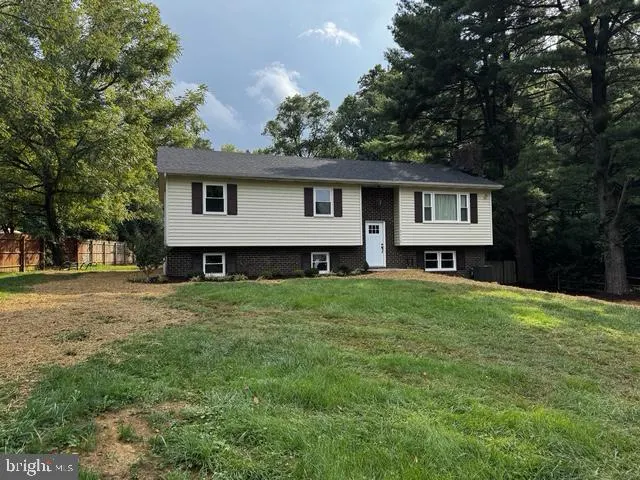
- StyleSplit Foyer
- Year Built1978
- Taxes$ 3064
- Price$ 439,900
- Bedrooms4
- Full Bathrooms2
- Half Bathrooms0
- Sqr Footage2090
- Lot Size0.5 Acres
Data Source:
Bright MLS
Property Description
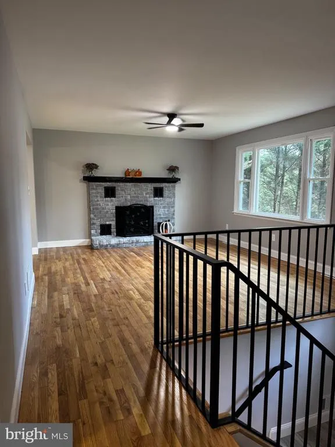
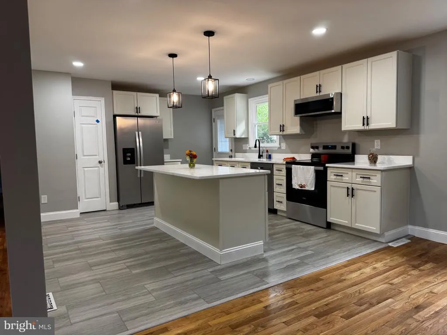
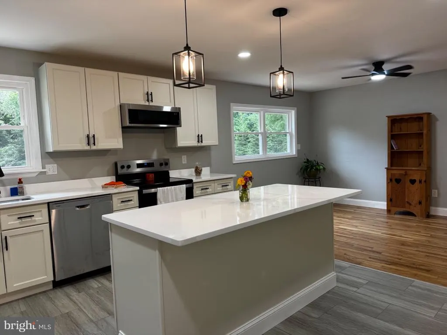
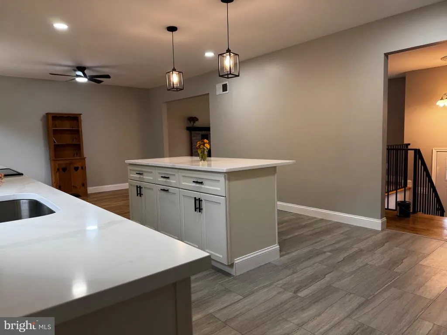
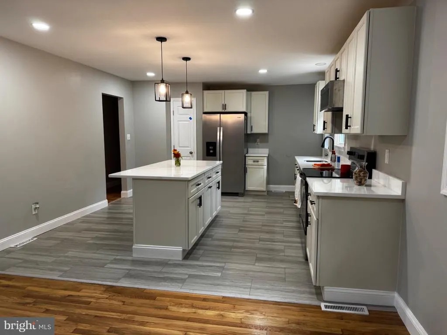
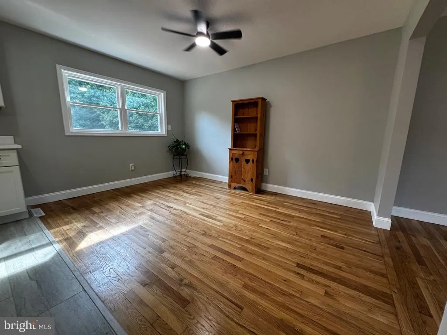
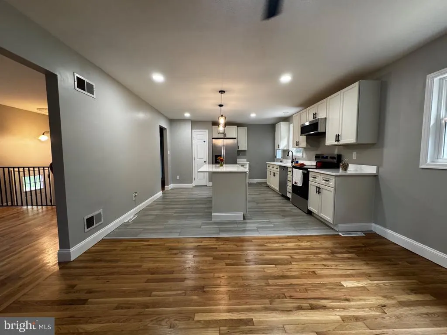
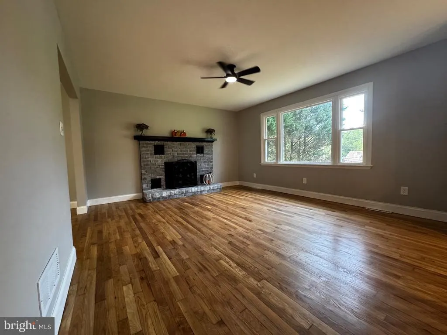
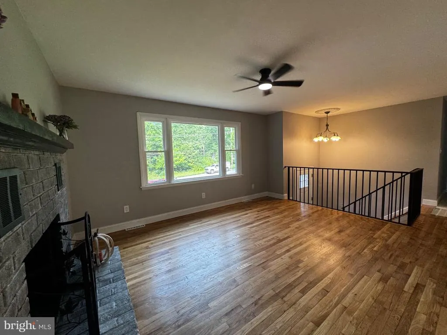
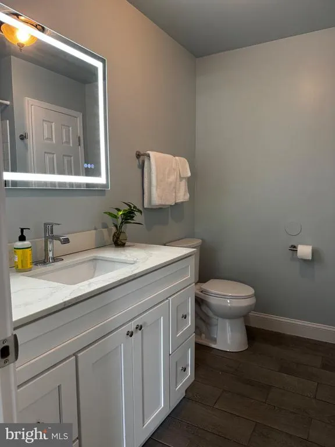
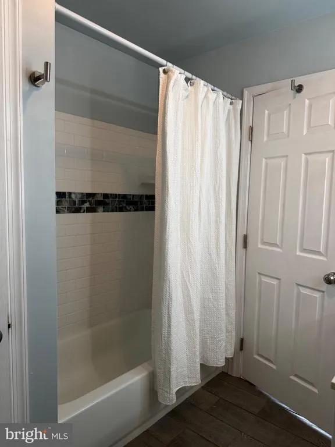
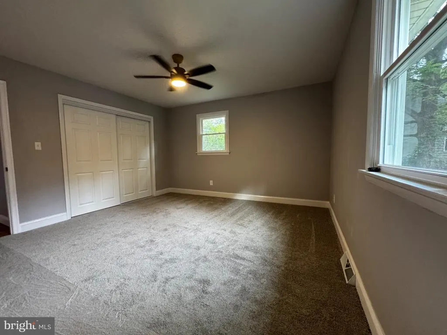
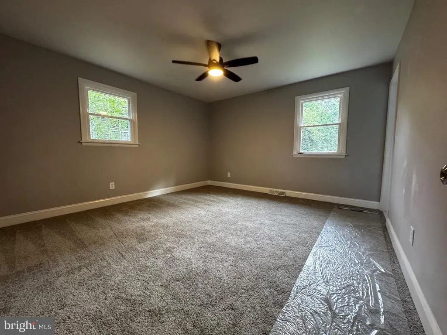
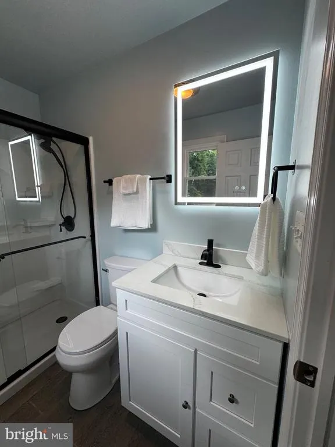
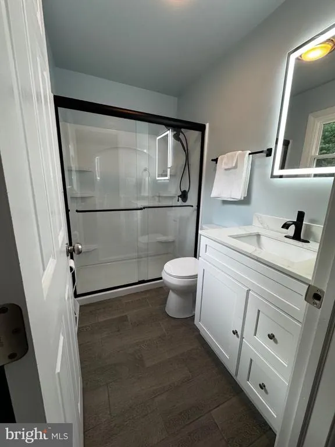
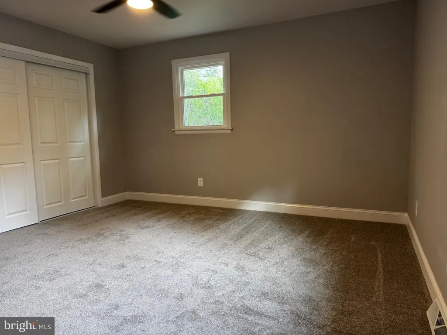
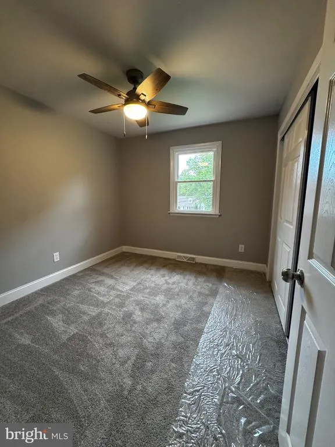
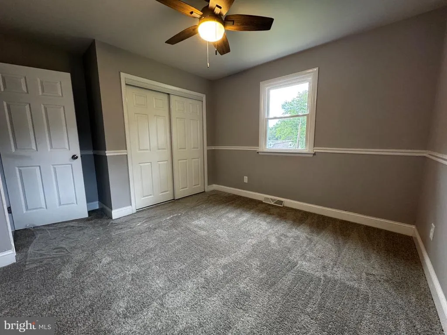
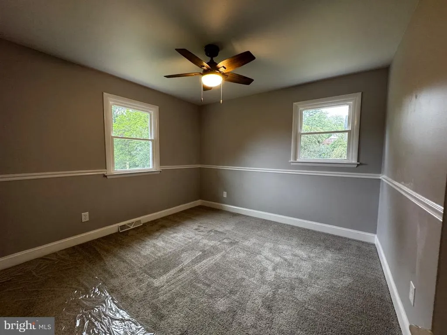
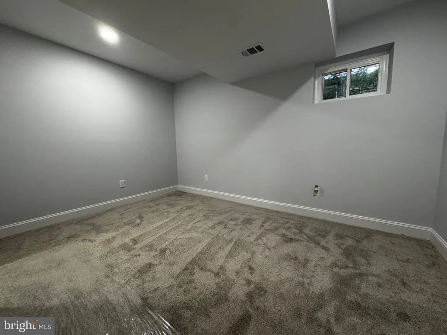
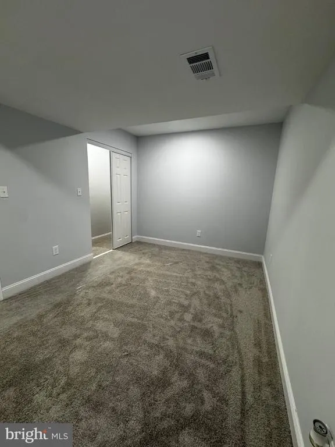
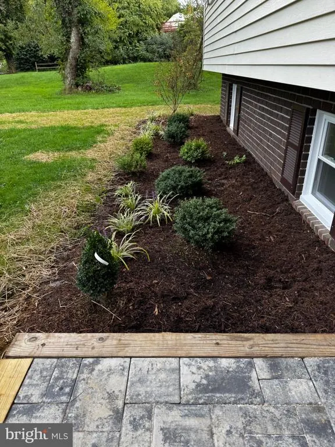
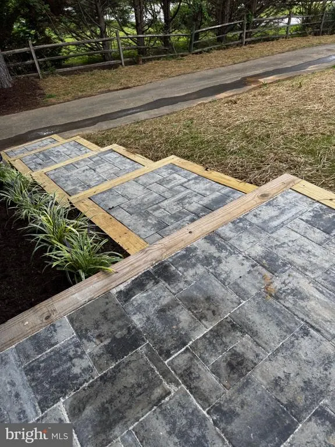
Beautifully remodeled 4 bedroom, 2 bathroom home in quaint Darlington. This move-in ready property features an open floor plan with refinished hardwood floors, new carpet, and modern vinyl plank flooring in kitchen and foyer. Enjoy peace of mind with all-new windows, architectural roof and AC. The stunning kitchen offers new white all wood cabinetry, a 6-foot island, quartz countertops, new stainless-steel appliances, and a pantry - perfect for cooking and entertaining. The primary bedroom includes a fully updated en-suite bathroom with walk in shower, while the hall bathroom boasts a beautifully tiled shower and tub. The living room features hardwood floors and a charming farmhouse-style brick fireplace. The spacious lower level offers a 4th bedroom, laundry room and additional recreation space with recessed lighting. Outside, a rear deck, level backyard and plenty of parking offers room to relax or play, and the new paver sidewalk and fresh landscaping enhance the home's entryway. A 1-car garage completes this lovely home.
| Elementary School | Middle School | High School |
|---|---|---|
| Dublin Elementary School | North Harford Middle School | North Harford High School |
| Price History | |
|---|---|
| 9/3/2026 | Listed $439,900 |
General Features
| Living Area | 2090 |
|---|---|
| Sewer | Septic Exists |
| Heating | Forced Air |
| Cooling | Central A/C |
| Possession | 0-30 Days CD,31-60 Days CD,Immediate,Settlement |
| Roof | Architectural Shingle |
| Appliances | Built-In Microwave,Dishwasher,Oven - Self Cleaning,Oven/Range - Electric,Refrigerator,Stainless Steel Appliances,Water Heater |
| Zoning | AG |
| Garage Spaces | 1.00 |
| Patio/Porch Features | Deck(s) |
| Architectural Style | Split Foyer |
| Construction Materials | Brick Front,Vinyl Siding |
| School District | HARFORD COUNTY PUBLIC SCHOOLS |
| Year Built | 1978 |
| Levels | 2 |
| Tax Year | 2026 |
| Ownership | Fee Simple |
| Cool Fuel | Electric |
| Accessibility | None |
| County | HARFORD |
| New Construction | No |
| Property Type | Residential |
| HOA | No |
| Subdivision Name | DUBLIN |
| Garage Y/N | Yes |
| Water Access Y/N | No |
| Other Structures | Above Grade,Below Grade |
| Full Baths | 2 |
| Status | ACTIVE |
| Directions | Conowingo Rd to Dublin Rd |
| City | DARLINGTON |
| Disclosures | Agent has Financial Interest,Lead Based Paint - Federal,Owner RE Licensee,Prop Disclaimer |
| Senior Community Y/N | No |
| Lot Size Units | Square Feet |
| Lot Size Square Feet | 21780.00 |
| Tax Assessed Value | 302333.0 |
| Tax Annual Amount | 3064.0 |
| Home Warranty Y/N | No |
| Property Condition | Excellent |
| Structure Type | Detached |
| Condo/Coop Association fee Y/N | No |
| Bathrooms Full Main Level | 2 |
| Bathrooms Count Main Level | 2.00 |
| Price Per Sq Ft Total AG | 341.01 |
| Lease Considered Y/N | No |
| Vacation Rental Y/N | No |
| Total SQFT | 2090 |
| Standard Status | Active |
| Year Built Source | Estimated |
| Association Recreation Fee | No |
Interior Features
| Interior Amenities | Attic,Carpet,Ceiling Fan(s),Dining Area,Kitchen - Eat-In,Kitchen - Island,Primary Bath(s),Wood Floors |
|---|---|
| Heating Fuel | Oil |
| Basement | Connecting Stairway,Daylight,Full,Fully Finished,Garage Access,Heated,Improved,Interior Access,Sump Pump,Walkout Level,Windows |
| Flooring | Carpet,Ceramic Tile,Hardwood,Laminate Plank |
| Total Fireplaces | 1 |
| Fireplace Features | Brick |
| Hot Water | Electric |
| Basement (Y/N) | Yes |
| Heating Y/N | Yes |
| Window Features | Low-E,Replacement,Screens,Double Hung |
| Fireplace Y/N | Yes |
| Above Grade Finished Area | 1290 |
| Central Air Y/N | Yes |
| Total Bedrooms | 4 |
| Below Grade Finished Area | 800 |
| Room Type | Living Room,Dining Room,Bedroom 2,Bedroom 3,Bedroom 4,Kitchen,Family Room,Bedroom 1,Laundry,Utility Room,Bathroom 1,Bathroom 2 |
| Main Level Bedrooms | 3 |
| Below Grade Finished Area Unit Type | Square Feet |
| LivingAreaSource | Estimated |
| Laundry Type | Dryer In Unit,Washer In Unit,Lower Floor |
| Below Grade Finished Area Source | Estimated |
| Bedrooms Count All Lower Levels | 1 |
| Bedrooms Count Lower Level 1 | 1 |
| Above Grade Finished Area Source | Estimated |
| Above Grade Finished Area Unit Type | Square Feet |
| Total Baths | 2 |
Exterior Features
| Pool | No Pool |
|---|---|
| Lot Features | Adjoins - Public Land |
| Water Source | Well |
| Total Parking Spaces | 11 |
| Garage Features | Basement Garage,Garage - Rear Entry,Inside Access |
| Type of Parking | Attached Garage,Driveway,Off Street |
| Foundation Details | Block |
| Spa | No |
| Water View Y/N | No |
| Lot Size Acres | 0.50 |
| Lot Size Source | Estimated |
| Waterfront Y/N | No |
| Door Features | Six Panel |
| Road Responsibility | City/County |
| Horse Y/N | No |
| Land Assessed Value | 100400.00 |
| Navigable Water Y/N | No |
| Water Oriented Y/N | No |
| # of Attached Garage Spaces | 1 |
Room Details
| Room | Dimensions | Level | Flooring | Details |
|---|---|---|---|---|
| Bathroom 1 | Main | Bathroom - Tub Shower,Countertop(s) - Quartz,Flooring - Ceramic Tile | ||
| Bathroom 2 | Main | Bathroom - Walk-In Shower,Countertop(s) - Quartz,Flooring - Ceramic Tile | ||
| Bedroom 1 | Main | Attached Bathroom,Ceiling Fan(s),Flooring - Carpet | ||
| Bedroom 2 | Main | Ceiling Fan(s),Flooring - Carpet | ||
| Bedroom 3 | Main | Ceiling Fan(s),Flooring - Carpet | ||
| Bedroom 4 | Lower 1 | |||
| Dining Room | Main | Ceiling Fan(s),Flooring - HardWood | ||
| Family Room | Lower 1 | Flooring - Carpet | ||
| Kitchen | Main | Flooring - Laminate Plank,Island,Kitchen - Eat-in,Kitchen - Electric Cooking,Lighting - Pendants,Lighting - Recessed,Pantry,Countertop(s) - Quartz | ||
| Laundry | Lower 1 | |||
| Living Room | Main | Ceiling Fan(s),Fireplace - Other,Flooring - HardWood | ||
| Utility Room | Lower 1 |
Amenities
- Foreclosure
- Views
- Short Sale
- New Construction
- Adult 55+
- Lease To Own
- No HOA Fees
- Furnished
- Primary On Main
- Air Conditioning
- Seller Finance
- Green
- Fixer Upper
- Horse
- Golf
- Fireplace
- Deck
- Garage
- Basement
- Pool
Property vs Single Family Average in 21034
Price
Taxes
Year Built
Visits
 © BRIGHT, All Rights Reserved
